68 Oakdale Rd, Jefferson, GA 30549
- $532,664
- 3
- BD
- 2
- BA
- 2,153
- SqFt







- List Price
- $532,664
- Status
- ACTIVE
- MLS#
- CL357118
- Price Change
- ▼ $1,150 1786663573
- Days on Market
- 122
- Year Built
- 2026
- Bedrooms
- 3
- Bathrooms
- 2
- Full-baths
- 2
- Living Area
- 2,153
- Acres
- 0.25
- Neighborhood
- Northminster Farms
Property Description
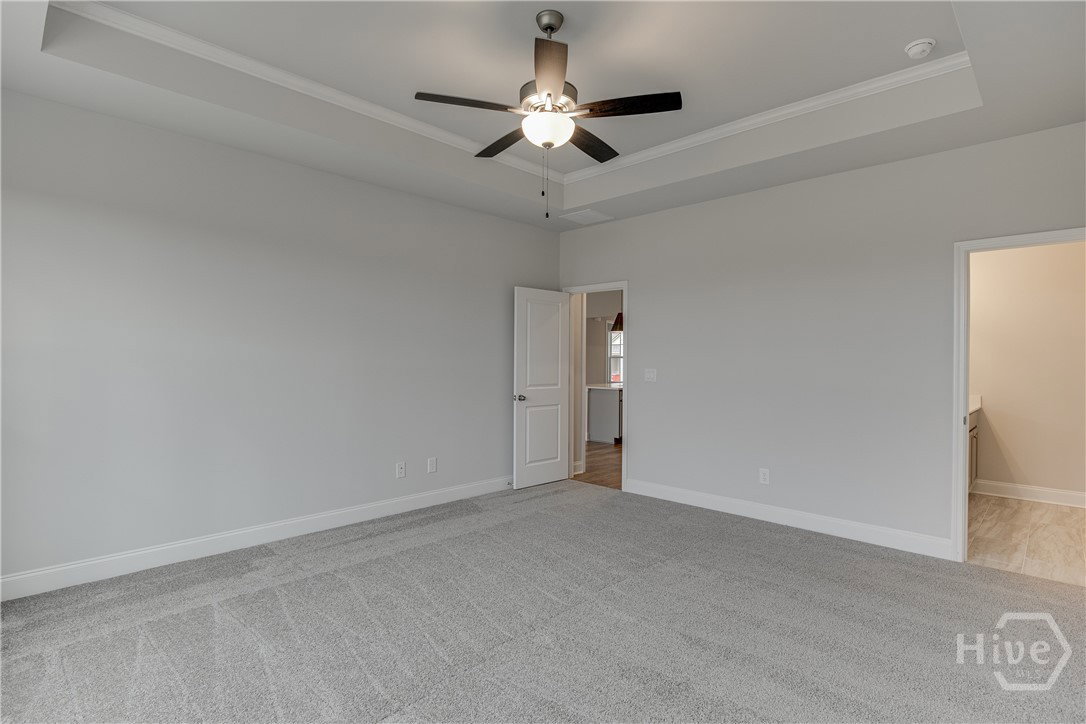
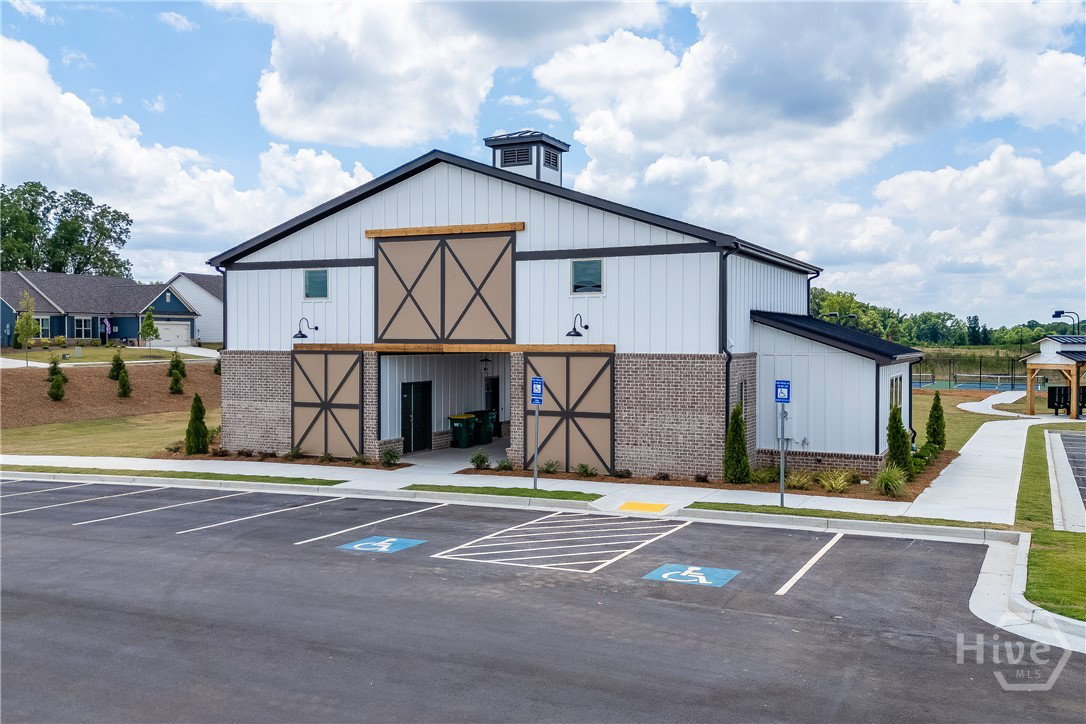
Welcome to this beautifully designed home in an active & vibrant 55+ community, where comfort, style, and low-maintenance living come together. This highly sought-after floor plan offers a versatile flex room with a Board & Batten accent wall, a light-filled family room with built-in base cabinets, boxed cedar beams, shiplap fireplace detail, and a cedar mantel, plus a convenient drop zone off the garage. The designer kitchen features a large island with farmhouse sink, quartz countertops, under-cabinet lighting, decorative vent hood, gas cooktop, electric oven, and a stylish backsplash, while the breakfast room adds extra charm with its own Board & Batten feature wall. The private primary suite is a true retreat with a tray ceiling, wide-plank laminate flooring, and a spa-inspired bath showcasing a zero-entry super shower, designer tile, dual gentleman-height vanities with quartz countertops, linen storage, and a comfort-height toilet. Enjoy welcoming curb appeal from the covered front patio and unwind or entertain year-round on the covered back patio with a gas fireplace. A carriage garage adds flexibility for a golf cart, extra storage, or hobby space, making this move-in ready home an exceptional opportunity for easy, elevated living. Photos shown are not of the actual home but of the same floor plan. The Decorative selections and upgrades will vary.
/t.realgeeks.media/resize/140x/https://u.realgeeks.media/victorrosado%252FFor_Logo_Use.png)
Additional Information
- HOA (annual)
- $2,000
- Appliances
- Some Electric Appliances, Some Gas Appliances, Cooktop, Dishwasher, Electric Water Heater, Disposal, Microwave, Oven, Plumbed For Ice Maker, Range Hood
- Interior Features
- Breakfast Area, Breakfast Area, Ceiling Fans, Double Vanity, Entrance Foyer, High Ceilings, Kitchen Island, Primary Suite, Pantry, Attic Stairs Pulldown, Recessed Lighting, Separate Shower, Fireplace(s)
- Cooling
- Central Air, Electric
- Heating
- Central, Electric
- Fireplaces
- 2
- Foundation
- Slab
- Roof
- Composition
- Lot Information
- Back Yard, Irregular Lot, Level, Private
- Utilities
- Cable Available, Underground Utilities
- Water
- Public
Mortgage Calculator
Listing courtesy of HomeSmart.

Copyright 2026 NCRMLS. All rights reserved. North Carolina Regional Multiple Listing Service, (NCRMLS), provides content displayed here (“provided content”) on an “as is” basis and makes no representations or warranties regarding the provided content, including, but not limited to those of non-infringement, timeliness, accuracy, or completeness. Individuals and companies using information presented are responsible for verification and validation of information they utilize and present to their customers and clients. NCRMLS will not be liable for any damage or loss resulting from use of the provided content or the products available through Portals, IDX, VOW, and/or Syndication. Recipients of this information shall not resell, redistribute, reproduce, modify, or otherwise copy any portion thereof without the expressed written consent of NCRMLS.