1117 Turpentine Trl, Hinesville, GA 31313
- $290,000
- 3
- BD
- 2
- BA
- 1,643
- SqFt




- List Price
- $290,000
- Status
- ACTIVE
- MLS#
- SA358827
- Days on Market
- 41
- Year Built
- 2024
- Bedrooms
- 3
- Bathrooms
- 2
- Full-baths
- 2
- Living Area
- 1,643
- Acres
- 0.17
- Neighborhood
- Tranquil South
Property Description
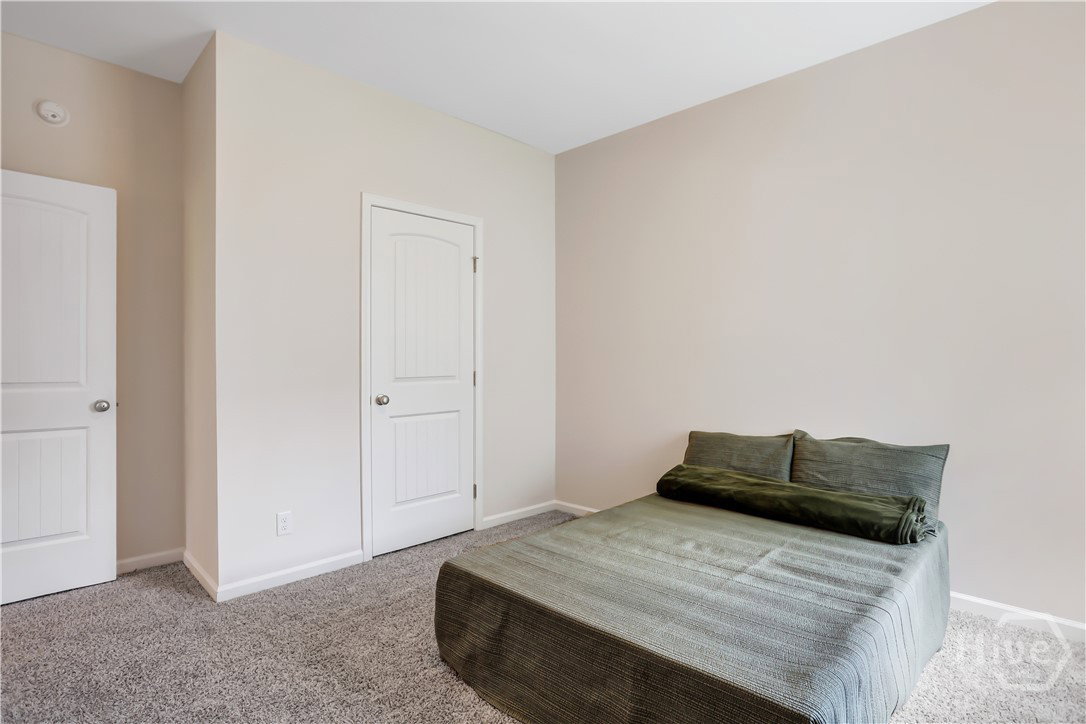
Welcome to 1117 Turpentine Trail in the desirable Tranquil South community! This beautifully maintained 3-bedroom, 2-bath home offers the perfect combination of modern comfort, functional design, and move-in-ready convenience. Step inside and immediately appreciate the bright, open-concept layout that creates a seamless flow between the living room, dining area, and kitchen, making everyday living and entertaining effortless. The spacious living area feels warm and inviting, while the thoughtfully designed kitchen serves as the heart of the home with ample workspace and storage. The split-bedroom floor plan provides privacy for everyone, with the owner's suite tucked away from the secondary bedrooms. Retreat to your spacious primary suite featuring a large ensuite bath complete with double vanities, a relaxing garden tub, separate shower, and generous closet space. The additional bedrooms are well-sized and versatile, perfect for guests, a home office, or growing families. Throughout the home, you'll find it has been exceptionally cared for and remains in like-new condition, allowing the next owner to move in and start enjoying it immediately. Conveniently located near shopping, dining, schools, and major commuting routes, this home offers both comfort and convenience in one attractive package. Don't miss your opportunity to own this beautiful home in one of the area's most sought-after communities! Qualifies for 4.75% VA financing opportunity!
/t.realgeeks.media/resize/140x/https://u.realgeeks.media/victorrosado%252FFor_Logo_Use.png)
Additional Information
- HOA (annual)
- $300
- Appliances
- Some Electric Appliances, Dishwasher, Electric Water Heater, Disposal, Microwave, Oven, Range, Refrigerator
- Interior Features
- Breakfast Area, Breakfast Area, Tray Ceiling(s), Ceiling Fans, Double Vanity, Garden Tub/Roman Tub, High Ceilings, Primary Suite
- Cooling
- Central Air, Electric
- Heating
- Central, Electric
- Utilities
- Underground Utilities
- Water
- Public
Mortgage Calculator
Listing courtesy of Realty One Group Inclusion.

Copyright 2026 NCRMLS. All rights reserved. North Carolina Regional Multiple Listing Service, (NCRMLS), provides content displayed here (“provided content”) on an “as is” basis and makes no representations or warranties regarding the provided content, including, but not limited to those of non-infringement, timeliness, accuracy, or completeness. Individuals and companies using information presented are responsible for verification and validation of information they utilize and present to their customers and clients. NCRMLS will not be liable for any damage or loss resulting from use of the provided content or the products available through Portals, IDX, VOW, and/or Syndication. Recipients of this information shall not resell, redistribute, reproduce, modify, or otherwise copy any portion thereof without the expressed written consent of NCRMLS.