629 Emerald Xing, Evans, GA 30809
- $770,000
- 5
- BD
- 4
- BA
- 4,118
- SqFt








- List Price
- $770,000
- Status
- PENDING
- MLS#
- 100587461
- Price Change
- ▼ $10,000 1787272604
- Days on Market
- 55
- Year Built
- 2017
- Levels
- Two
- Bedrooms
- 5
- Bathrooms
- 4
- Full-baths
- 4
- Living Area
- 4,118
- Acres
- 1.03
- Neighborhood
- Jones Creek Plantation
Property Description
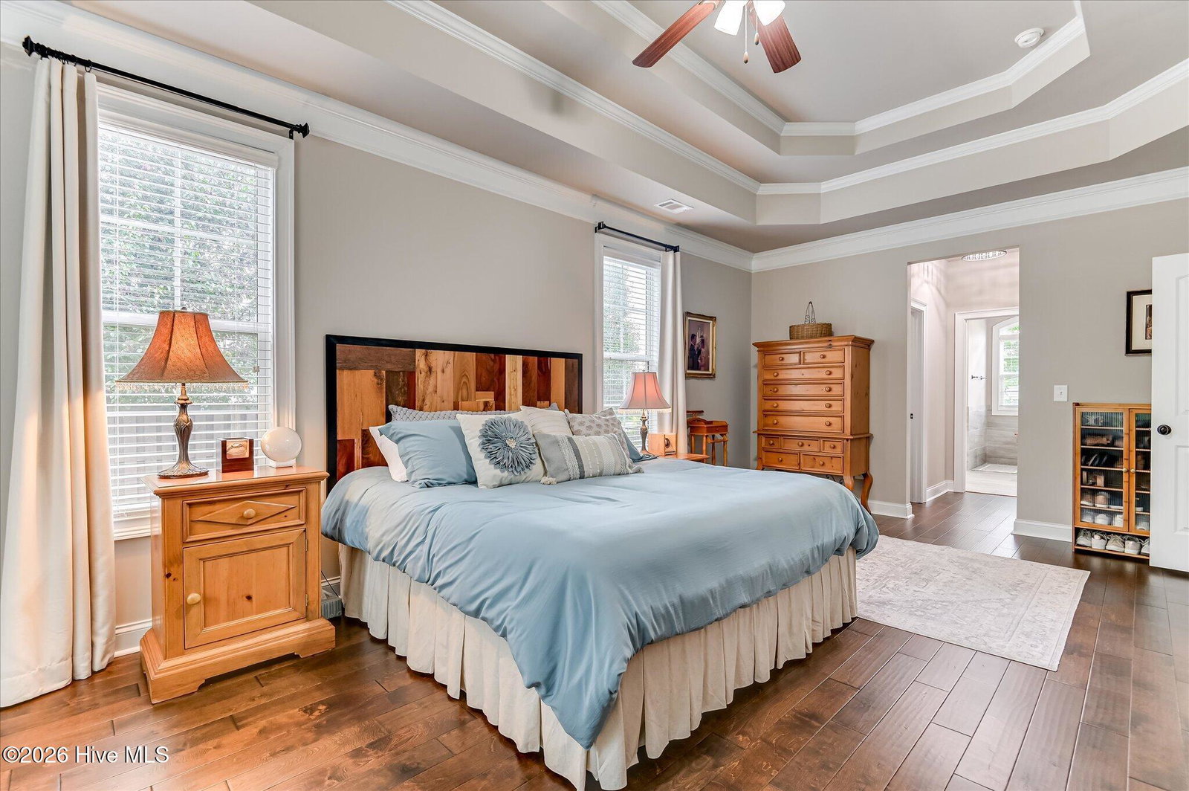
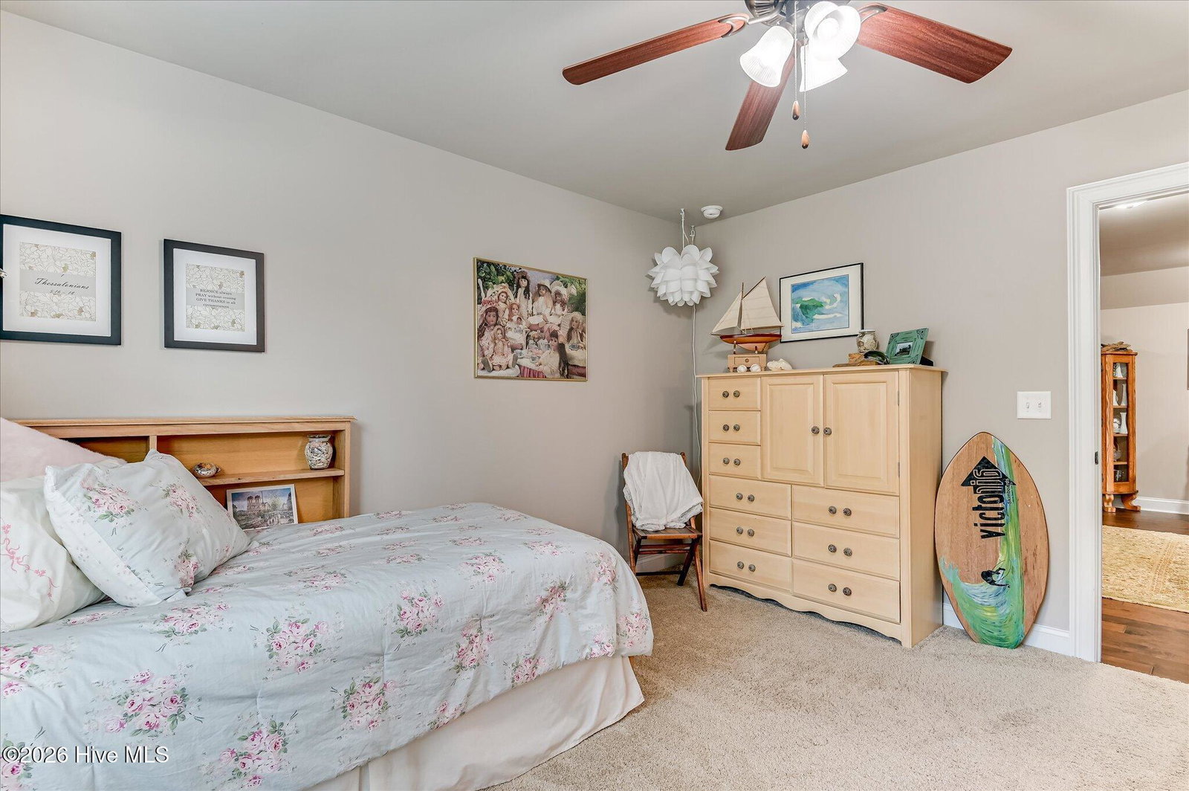
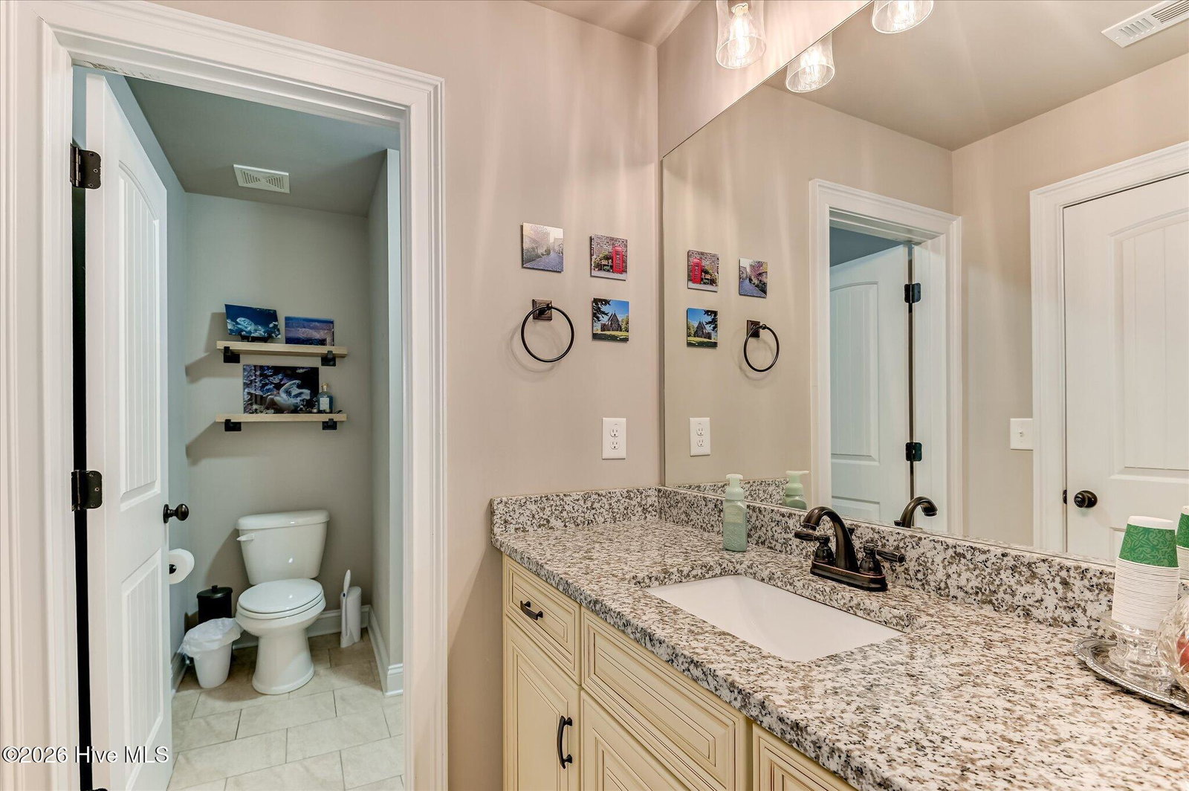
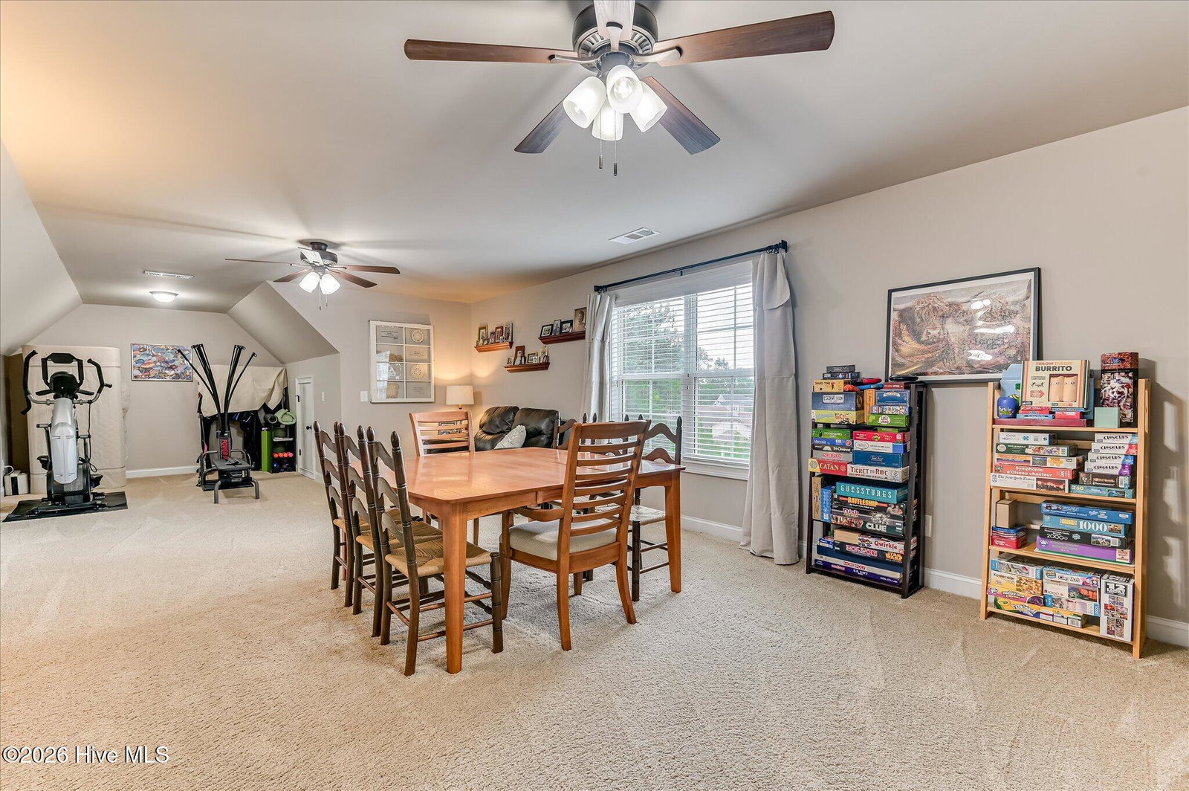
Custom 5-Bedroom Home on Over an Acre in Jones Creek Plantation Built in 2017, this custom 5-bedroom, 4-bath home sits on an elevated 1+ acre lot in Jones Creek Plantation. With over 4,100 square feet, the thoughtfully designed floor plan offers two bedrooms on the main level, including the owner's suite, plus three additional bedrooms upstairs. The kitchen is designed for cooking and entertaining with a large island, granite countertops, custom cabinetry, walk-in pantry, under-counter microwave, double GE Cafe wall ovens, a 6-burner gas cooktop, and a Sub-Zero refrigerator that remains. It opens to the family room and covered back porch with an outdoor fireplace and gas line for grilling. The main-level owner's suite features dual walk-in closets, separate granite vanities, a freestanding soaking tub, and a walk-in shower prepped for steam. Upstairs you'll find three bedrooms, two full baths, a large bonus room, and a separate media room. Additional features include coffered ceilings in the dining and family rooms, a herringbone brick front porch, mudroom with built-in bench, spacious laundry room with sink and custom cabinetry, three-car garage, tankless water heater, spray foam insulation, and plenty of storage. Desirable Masters Rental Location!
/t.realgeeks.media/resize/140x/https://u.realgeeks.media/victorrosado%252FFor_Logo_Use.png)
Additional Information
- HOA (annual)
- $975
- Available Amenities
- Gated
- Appliances
- Gas Cooktop, Built-In Microwave, Refrigerator, Double Oven, Disposal, Dishwasher
- Interior Features
- Walk-In Closet(s), Entrance Foyer, Kitchen Island, Pantry, Walk-In Closet(s)
- Cooling
- Central Air
- Heating
- Natural Gas, Fireplace
- Fireplaces
- 2
- Foundation
- Crawl Space
- Roof
- Composition
- Lot Information
- Sprinkler System-Yard, Sprinkler System-Yard
- Utilities
- Cable Available, Natural Gas Available, Sewer Connected, Water Available
- Lot Water Features
- Other
- Water
- Public
- Elementary School
- River Ridge
- Middle School
- Stallings Island
- High School
- Lakeside
Mortgage Calculator
Listing courtesy of Meybohm Real Estate - Wheeler.

Copyright 2026 NCRMLS. All rights reserved. North Carolina Regional Multiple Listing Service, (NCRMLS), provides content displayed here (“provided content”) on an “as is” basis and makes no representations or warranties regarding the provided content, including, but not limited to those of non-infringement, timeliness, accuracy, or completeness. Individuals and companies using information presented are responsible for verification and validation of information they utilize and present to their customers and clients. NCRMLS will not be liable for any damage or loss resulting from use of the provided content or the products available through Portals, IDX, VOW, and/or Syndication. Recipients of this information shall not resell, redistribute, reproduce, modify, or otherwise copy any portion thereof without the expressed written consent of NCRMLS.