804 River Oaks Dr, Richmond Hill, GA 31324
- $499,900
- 4
- BD
- 3
- BA
- 2,972
- SqFt




- List Price
- $499,900
- Status
- ACTIVE
- MLS#
- SA354918
- Price Change
- ▼ $17,100 1785217507
- Days on Market
- 93
- Year Built
- 2006
- Bedrooms
- 4
- Bathrooms
- 3
- Half-baths
- 1
- Full-baths
- 2
- Living Area
- 2,972
- Neighborhood/Complex
- River Oaks Condominiums
Property Description
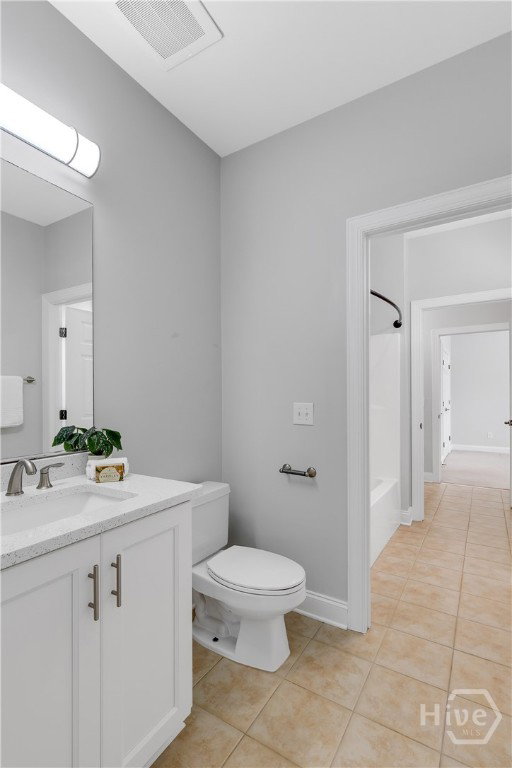
SELLER IS OFFERING $10,000 TOWARDS CLOSING COSTS WITH FULL PRICE OFFER! Great opportunity in a gated community, this second-floor condo offers easy, low-maintenance living with thoughtful upgrades throughout. A newer private in-unit elevator adds exceptional convenience, while updated bathrooms and enhanced lighting fixtures bring a fresh, modern feel. Plantation shutters and quality finishes further elevate the home’s appeal. The spacious screened porch is perfect for relaxing and enjoying the peaceful setting. Inside, the open floor plan features an updated gourmet eat-in kitchen with a large island, quartz countertops, soft-close drawers, ample cabinetry, and stainless steel appliances—all of which are included, along with the washer and dryer. The living room includes custom built-ins and flows seamlessly into a separate dining area and office space. The owner’s suite offers a generous walk-in closet and a beautifully appointed en suite bath with double vanities, a garden tub, and separate shower. Two additional bedrooms share a Jack and Jill bath, while a large fourth bedroom or bonus room provides flexible living space. An oversized two-car garage offers excellent storage, and a new roof adds peace of mind. Community amenities include a river room, pool, fitness center, and dock. Ideally located near Fort Stewart and Hunter Army Airfield, as well as major employers including Gulfstream Aerospace, Memorial Health University Medical Center, and St. Joseph’s/Candler. Enjoy close proximity to local golf courses and JF Gregory Park, offering the perfect blend of comfort, convenience, and lifestyle.
/t.realgeeks.media/resize/140x/https://u.realgeeks.media/victorrosado%252FFor_Logo_Use.png)
Additional Information
- HOA (annual)
- $575
- Appliances
- Electric Water Heater, Dryer, Refrigerator, Washer
- Interior Features
- Breakfast Area, Breakfast Area, Tray Ceiling(s), Double Vanity, Entrance Foyer, Elevator, Garden Tub/Roman Tub, High Ceilings, Kitchen Island, Primary Downstairs, Primary Suite, Pantry, Recessed Lighting, Separate Shower
- Cooling
- Central Air, Electric
- Heating
- Central, Electric
- Fireplaces
- 1
- Foundation
- Slab
- Roof
- Asphalt
- Exterior Features
- Balcony, Dock
- Lot Information
- None
- Waterfront
- Yes
- Utilities
- Underground Utilities
- Water
- Public
Mortgage Calculator
Listing courtesy of Keller Williams Coastal Area P.

Copyright 2026 NCRMLS. All rights reserved. North Carolina Regional Multiple Listing Service, (NCRMLS), provides content displayed here (“provided content”) on an “as is” basis and makes no representations or warranties regarding the provided content, including, but not limited to those of non-infringement, timeliness, accuracy, or completeness. Individuals and companies using information presented are responsible for verification and validation of information they utilize and present to their customers and clients. NCRMLS will not be liable for any damage or loss resulting from use of the provided content or the products available through Portals, IDX, VOW, and/or Syndication. Recipients of this information shall not resell, redistribute, reproduce, modify, or otherwise copy any portion thereof without the expressed written consent of NCRMLS.