Share this with your friends


910-367-2993
Real Estate Company
55 Cypress Point Dr, Pinehurst, NC 28374
- $2,625,000
- 6
- BD
- 8
- BA
- 7,970
- SqFt






- Sold Price
- $2,625,000
- List Price
- $2,795,000
- Status
- CLOSED
- MLS#
- 100550946
- Closing Date
- Apr 17, 2026
- Days on Market
- 20
- Year Built
- 2003
- Levels
- Two
- Bedrooms
- 6
- Bathrooms
- 8
- Half-baths
- 2
- Full-baths
- 6
- Living Area
- 7,970
- Acres
- 5.04
- Neighborhood
- CCNC
Property Description
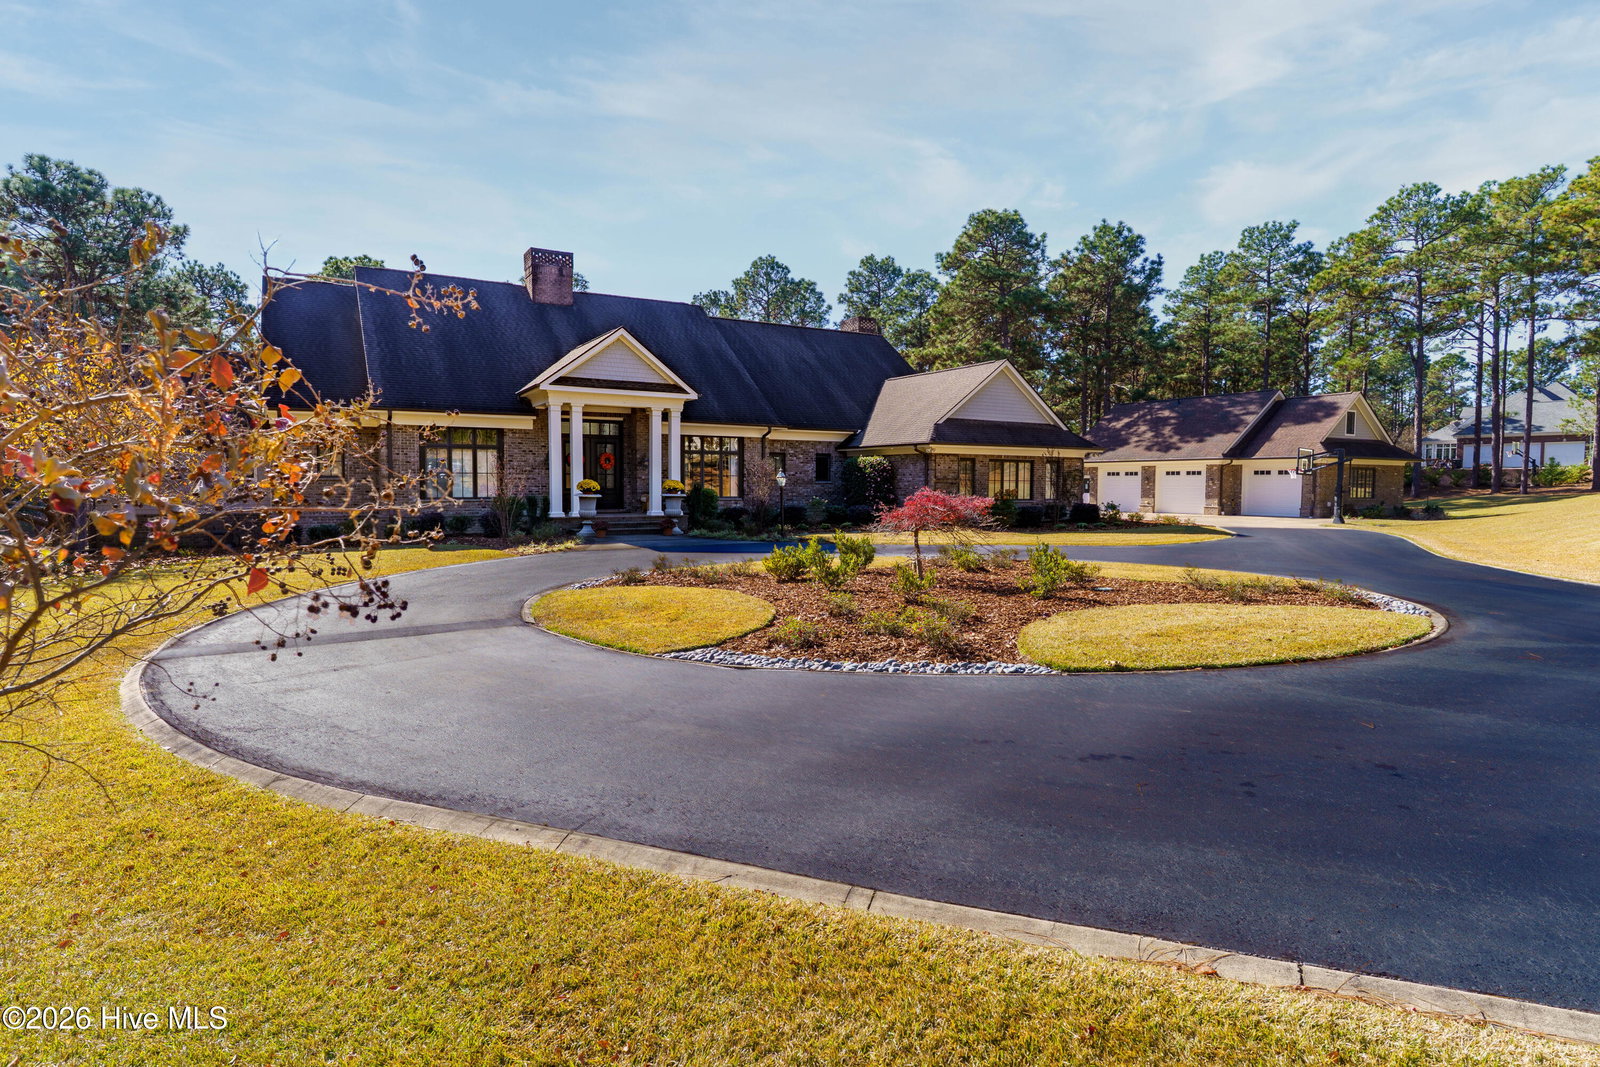
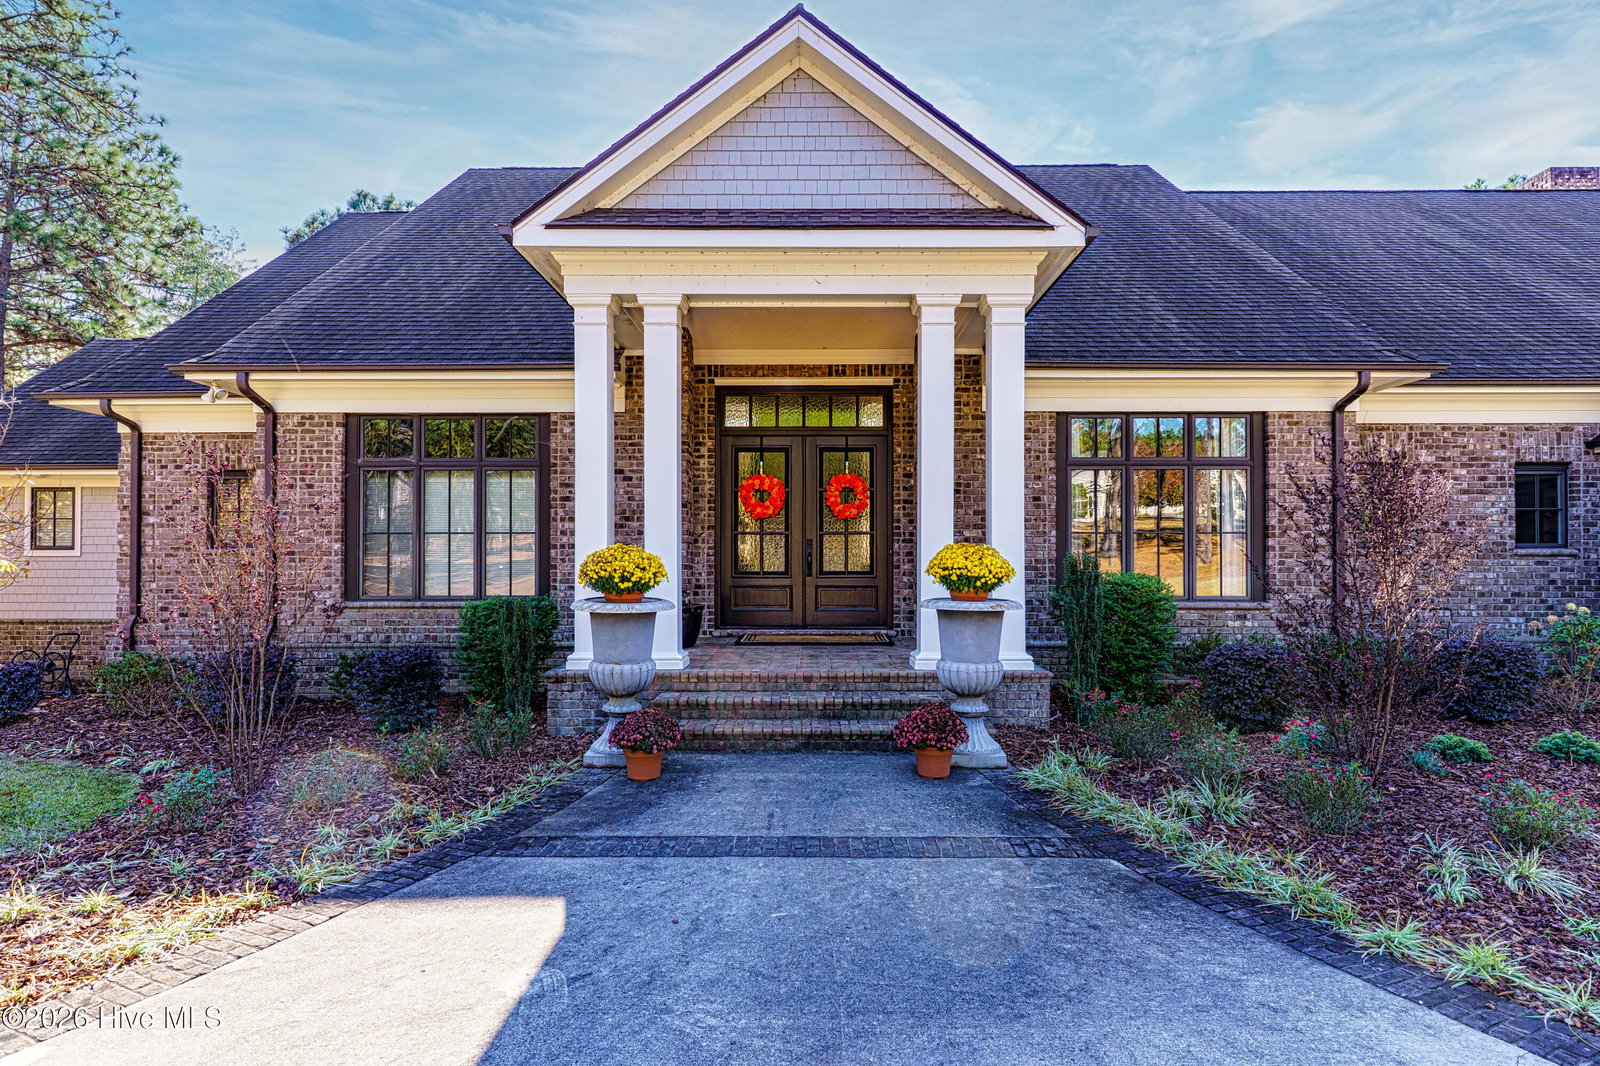
Located on the 11th fairway of the Cardinal course within the prestigious gated community of CCNC, 55 Cypress Point Drive is an exquisite estate offering six bedrooms, six full bathrooms, and two half bathrooms. The residence opens with a grand foyer leading into a great room defined by soaring coffered ceilings, custom built in shelving, and a stately fireplace. The gourmet kitchen serves as the home's centerpiece, featuring an expansive island, Sub-Zero refrigeration, and a professional Wolf appliance suite, including a dual-fuel range, convection microwave, and built-in coffee system. The main level also hosts a private office with arched lite double doors, a sunroom with fairway views, a functional mudroom, and three generous ensuite bedrooms. The lower level offers a secondary realm of living and entertainment, featuring two ensuite bedrooms, a den with a dedicated bar, and a mirrored fitness studio. This level opens to a covered porch, while the upper balcony provides a stunning vantage point overlooking the manicured grounds. Outside, the property is a private oasis, complete with a fenced pool and hot tub, a greenhouse, a basketball hoop, and a signature eucalyptus tree, all maintained by a private well and irrigation system. Adding to the estate's versatility is a detached three car garage featuring a self contained upper level suite. This additional space includes a bedroom, full bathroom, and an office equipped with a dedicated mini split system. Combining architectural elegance with prime golf front positioning, this home represents the pinnacle of luxury living in the Country Club of North Carolina. The Garage apartment adds an additional 526 heated Sq Ft. Total Sq Ft for main house and apartment is 7970 heated sq ft.
/t.realgeeks.media/resize/140x/https://u.realgeeks.media/victorrosado%252FFor_Logo_Use.png)
Additional Information
- HOA (annual)
- $3,061
- Available Amenities
- Gated, Trash
- Appliances
- Trash Compactor, Mini Fridge, Electric Oven, Built-In Microwave, Refrigerator, Range, Double Oven, Disposal, Dishwasher, Generator
- Interior Features
- Walk-In Closet(s), Tray Ceiling(s), High Ceilings, Entrance Foyer, Mud Room, Whole-Home Generator, Bookcases, Kitchen Island, Ceiling Fans, Pantry, Walk-In Shower, Bar-Wet, Basement, Walk-In Closet(s)
- Cooling
- Other, Central Air
- Heating
- Propane, Other, Floor Furnace, Electric, Heat Pump
- Foundation
- Slab
- Roof
- Composition
- Exterior Features
- Irrigation System, Garden, Outdoor Grill
- Lot Information
- Golf
- Utilities
- Water Available
- Lot Water Features
- Golf Course
- Water
- Public, Well
- Elementary School
- Southern Pines Elementary
- Middle School
- Southern Middle
- High School
- Pinecrest High
Mortgage Calculator
Listing courtesy of Better Homes and Gardens Real Estate Lifestyle Property Partners. Selling Office: High Road Acquisitions LLC.

Copyright 2026 NCRMLS. All rights reserved. North Carolina Regional Multiple Listing Service, (NCRMLS), provides content displayed here (“provided content”) on an “as is” basis and makes no representations or warranties regarding the provided content, including, but not limited to those of non-infringement, timeliness, accuracy, or completeness. Individuals and companies using information presented are responsible for verification and validation of information they utilize and present to their customers and clients. NCRMLS will not be liable for any damage or loss resulting from use of the provided content or the products available through Portals, IDX, VOW, and/or Syndication. Recipients of this information shall not resell, redistribute, reproduce, modify, or otherwise copy any portion thereof without the expressed written consent of NCRMLS.