Share this with your friends


910-367-2993
Real Estate Company
2984 Rambler Dr, Loganville, GA Not Provided
- $352,000
- 3
- BD
- 2
- BA
- 1,742
- SqFt




- Sold Price
- $352,000
- List Price
- $352,000
- Status
- CLOSED
- MLS#
- CL336071
- Closing Date
- Dec 30, 2025
- Days on Market
- 111
- Year Built
- 2022
- Levels
- One
- Bedrooms
- 3
- Bathrooms
- 2
- Full-baths
- 2
- Living Area
- 1,742
- Acres
- 0.12
- Neighborhood
- Seaboard Junction
Property Description
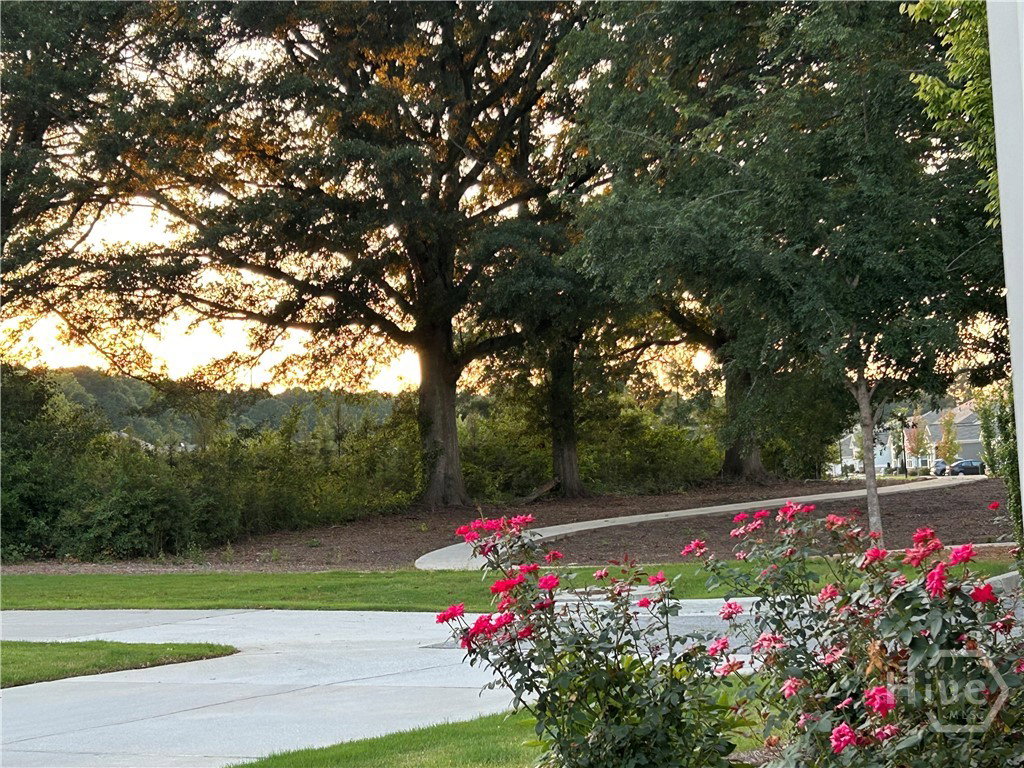
VERY MOTIVATED SELLER! And This Home is Better Than New in Seaboard Junction 55+ & Ready to Sell! This beautifully updated 3 bed, 2 bath home in the sought-after 55+ Seaboard Junction community is priced to sell! In fact, it's listed below its original purchase price for a quick and easy sale. Tucked away on a peaceful cul-de-sac just steps from the clubhouse, pool, and mail station, dog park and community garden, this light-filled home offers serenity and convenience. Watch stunning sunsets from the sunroom, sip coffee on your rocking chair front porch, and enjoy the charm of birds and quiet just outside your front door. Inside, you'll find thoughtful upgrades like ceiling fans throughout, a luxurious step-in tub, tray ceilings in the spacious owner's suite, and true zero-step entry for ease and comfort. The bright and cheerful kitchen features granite countertops, an eat-at island, stainless steel appliances including a gas stove and upgraded fridge with the dining room adjacent. A functional laundry/mudroom connects to the two-car garage, and a home warranty is included for added peace of mind. Whether you're looking to downsize or simplify, this one-level gem checks all the boxes ... and then some. Enjoy friendly neighbors, access to new shopping, Publix, and Chick-fil-A just blocks away, and gated peace of mind in a well-maintained community. Come see why this might just be the perfect home for your next season of life.

Additional Information
- HOA (annual)
- $2,580
- Appliances
- Some Electric Appliances, Some Gas Appliances, Dishwasher, Electric Water Heater, Disposal, Microwave, Oven, Range, Range Hood, Self Cleaning Oven, Refrigerator
- Interior Features
- Breakfast Area, Tray Ceiling(s), Ceiling Fans, Double Vanity, Kitchen Island, Primary Downstairs, Primary Suite, Pantry, Attic Stairs Pulldown, Recessed Lighting, Split Bedroom Plan, Separate Shower, Programmable Thermostat
- Cooling
- Central Air, Electric, Heat Pump
- Heating
- Central, Electric, Heat Pump
- Foundation
- Slab
- Roof
- Composition, Ridge Vents
- Lot Information
- Corner Lot, Cul-De-Sac, Level
- Utilities
- Cable Available, Underground Utilities
- Water
- Public
- Elementary School
- Trip
- Middle School
- Bay Creek
- High School
- Grayson
How much is your home value?
Get an instant estimate.
Mortgage Calculator
Listing courtesy of EXP Realty LLC. Selling Office: NON MLS MEMBER.

Copyright 2026 NCRMLS. All rights reserved. North Carolina Regional Multiple Listing Service, (NCRMLS), provides content displayed here (“provided content”) on an “as is” basis and makes no representations or warranties regarding the provided content, including, but not limited to those of non-infringement, timeliness, accuracy, or completeness. Individuals and companies using information presented are responsible for verification and validation of information they utilize and present to their customers and clients. NCRMLS will not be liable for any damage or loss resulting from use of the provided content or the products available through Portals, IDX, VOW, and/or Syndication. Recipients of this information shall not resell, redistribute, reproduce, modify, or otherwise copy any portion thereof without the expressed written consent of NCRMLS.