605 Beechwood Dr Nw, Thomson, GA 30824
- $395,000
- 4
- BD
- 3
- BA
- 2,686
- SqFt






- List Price
- $395,000
- Status
- ACTIVE
- MLS#
- 100574492
- Price Change
- ▼ $5,000 1785177243
- Days on Market
- 131
- Year Built
- 1973
- Levels
- One
- Bedrooms
- 4
- Bathrooms
- 3
- Full-baths
- 3
- Living Area
- 2,686
- Acres
- 0.50
- Neighborhood
- Hickory Hill
Property Description
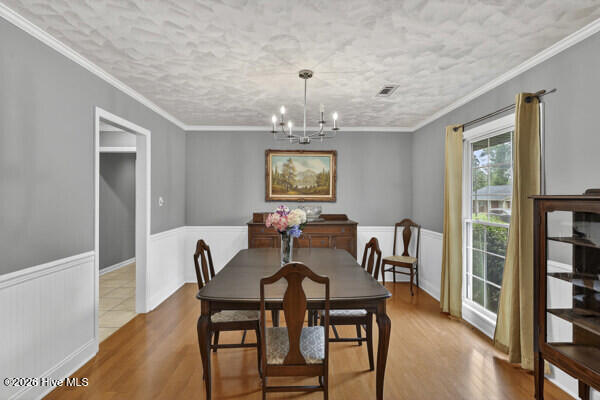
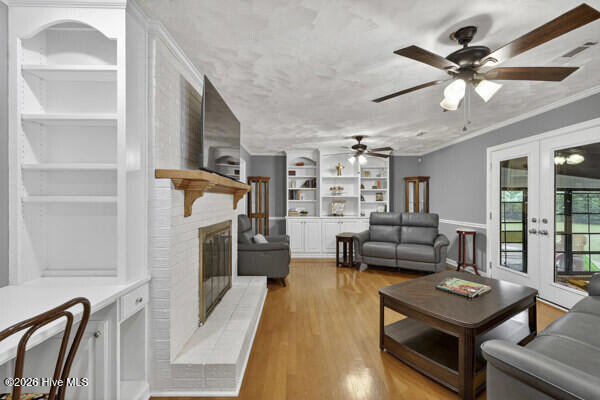
Just beautiful! Plenty of Everything! Nice details, plenty of storage, huge fenced yard. This is the home you have been looking for! 4 bedroom home, 3 baths. Home has 2 Owner suites. All bedrooms are large. Two Master Suites have 2 closets, his and hers. Hall has two closets. Did you want storage? This house has it! Living Room opens up to Dining Room. Floor to ceiling windows really bring light into these rooms. Great Flow with all living areas, dining and kitchen. Great floorplan for entertaining. Kitchen has Granite Countertops. Wall Oven, Cooktop, Island with Sink, Dishwasher - and plenty of cabinets including an Amish Pantry. It will be difficult to find another kitchen with this much storage. Breakfast Area. Kitchen area is open to Great Room. Great room has built in desk, fireplace and built in bookshelves. You are one step away to the Sun porch. Listen to the birds and drink your morning coffee here. Sun porch will be excellent for entertaining and a great place to winter your plants. Opens to the large fenced backyard. Access to garage from the back yard and of course, from the house. Laundry room is near Garage and Owners Suite and has hanging area for clothes. Double car garage. Garage has huge storage area for Freezers, etc. Front Porch, Screened in Porch. Large Ready to move in! You will not be disappointed in all that this house has to offer. Easy access to I-20, easy commute to Hospitals, Schools and shopping. .
/t.realgeeks.media/resize/140x/https://u.realgeeks.media/victorrosado%252FFor_Logo_Use.png)
Additional Information
- Appliances
- Electric Cooktop, Built-In Microwave, Electric Oven, Dishwasher
- Interior Features
- Entrance Foyer, Bookcases, Kitchen Island, Ceiling Fans, Walk-In Shower, Eat-In Kitchen
- Cooling
- Central Air
- Heating
- Electric, Forced Air
- Fireplaces
- 1
- Foundation
- Crawl Space
- Roof
- Shingle
- Lot Information
- Level, Landscaped
- Utilities
- Sewer Connected, Water Available, High Speed Internet
- Lot Water Features
- Other
- Water
- Public
- Elementary School
- Thomson-Norris
- Middle School
- Thomson
- High School
- THOMSON
Mortgage Calculator
Listing courtesy of Sherman & Hemstreet Real Estate.

Copyright 2026 NCRMLS. All rights reserved. North Carolina Regional Multiple Listing Service, (NCRMLS), provides content displayed here (“provided content”) on an “as is” basis and makes no representations or warranties regarding the provided content, including, but not limited to those of non-infringement, timeliness, accuracy, or completeness. Individuals and companies using information presented are responsible for verification and validation of information they utilize and present to their customers and clients. NCRMLS will not be liable for any damage or loss resulting from use of the provided content or the products available through Portals, IDX, VOW, and/or Syndication. Recipients of this information shall not resell, redistribute, reproduce, modify, or otherwise copy any portion thereof without the expressed written consent of NCRMLS.