Share this with your friends


910-367-2993
Real Estate Company
311a Columbus Dr, Savannah, GA 31405
- $599,000
- 3
- BD
- 3
- BA
- 1,968
- SqFt


- List Price
- $599,000
- Status
- ACTIVE
- MLS#
- SA348670
- Price Change
- ▼ $51,000 1783966792
- Days on Market
- 258
- Year Built
- 2016
- Bedrooms
- 3
- Bathrooms
- 3
- Half-baths
- 1
- Full-baths
- 2
- Living Area
- 1,968
- Acres
- 0.07
- Neighborhood
- Near Habersham Village
Property Description
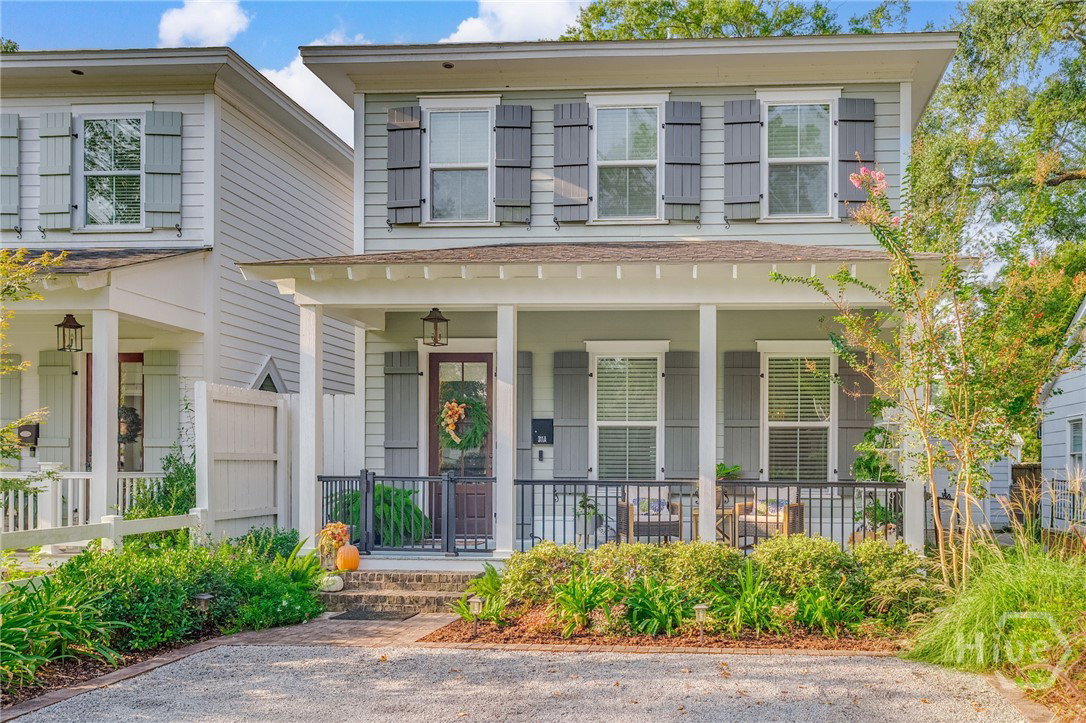
Walking Distance to Habersham Village! Built in 2016, this custom-designed, move-in-ready 3-bedroom, 2.5-bath home offers the rare opportunity to enjoy the charm of the Ardsley Park area without the maintenance and upkeep typically associated with older homes. Thoughtfully constructed with today's lifestyle in mind, this turnkey residence features modern systems, energy-efficient construction, an open-concept floor plan, generous storage, and low-maintenance living—allowing you to spend more time enjoying Savannah and less time on home projects. Nestled on a quiet street within walking distance of Habersham Village and Savannah Arts Academy, the home blends timeless Lowcountry architecture with contemporary comfort. The spacious living room features a gas fireplace, while the beautifully appointed kitchen offers granite countertops, a large island, and seamless flow for everyday living and entertaining. The serene primary suite is privately situated apart from the two guest bedrooms and includes a spacious walk-in closet. Thoughtful upgrades by the current owner complement soaring ceilings, designer lighting, custom millwork, hardwood floors, and elegant finishes throughout. Outside, the professionally landscaped, fenced backyard provides a private setting for entertaining or relaxing, while ample off-street parking and attractive hardscaping complete this exceptional property. This is a rare opportunity to own newer construction in one of Savannah's most established and sought-after neighborhoods, enjoying modern amenities, energy efficiency, and peace of mind without sacrificing character or location.
/t.realgeeks.media/resize/140x/https://u.realgeeks.media/victorrosado%252FFor_Logo_Use.png)
Additional Information
- Appliances
- Some Gas Appliances, Dishwasher, Electric Water Heater, Disposal, Microwave, Oven, Range, Dryer, Refrigerator, Washer
- Interior Features
- Ceiling Fans, Double Vanity, Fireplace(s), High Ceilings, Kitchen Island, Primary Suite, Pantry, Attic Stairs Pulldown, Recessed Lighting, Split Bedroom Plan, Separate Shower, Primary Upstairs, Programmable Thermostat
- Cooling
- Central Air, Electric, Heat Pump
- Heating
- Central, Electric
- Fireplaces
- 1
- Foundation
- Raised, Slab
- Roof
- Asphalt
- Exterior Features
- Lighting
- Lot Information
- City Lot
- Utilities
- Cable Available
- Water
- Public
- Elementary School
- Jacob G Smith
- Middle School
- Myers
- High School
- Beach
How much is your home value?
Get an instant estimate.
Mortgage Calculator
Listing courtesy of Seabolt Real Estate.

Copyright 2026 NCRMLS. All rights reserved. North Carolina Regional Multiple Listing Service, (NCRMLS), provides content displayed here (“provided content”) on an “as is” basis and makes no representations or warranties regarding the provided content, including, but not limited to those of non-infringement, timeliness, accuracy, or completeness. Individuals and companies using information presented are responsible for verification and validation of information they utilize and present to their customers and clients. NCRMLS will not be liable for any damage or loss resulting from use of the provided content or the products available through Portals, IDX, VOW, and/or Syndication. Recipients of this information shall not resell, redistribute, reproduce, modify, or otherwise copy any portion thereof without the expressed written consent of NCRMLS.