Share this with your friends


910-367-2993
Real Estate Company
448 Woodlawn St, Evans, GA 30809
- $579,900
- 5
- BD
- 5
- BA
- 3,236
- SqFt




- List Price
- $579,900
- Status
- ACTIVE
- MLS#
- 98251964
- Days on Market
- 273
- Year Built
- 2025
- Levels
- Two
- Bedrooms
- 5
- Bathrooms
- 5
- Half-baths
- 1
- Full-baths
- 4
- Living Area
- 3,236
- Acres
- 0.23
- Neighborhood
- Highland Lakes
Property Description
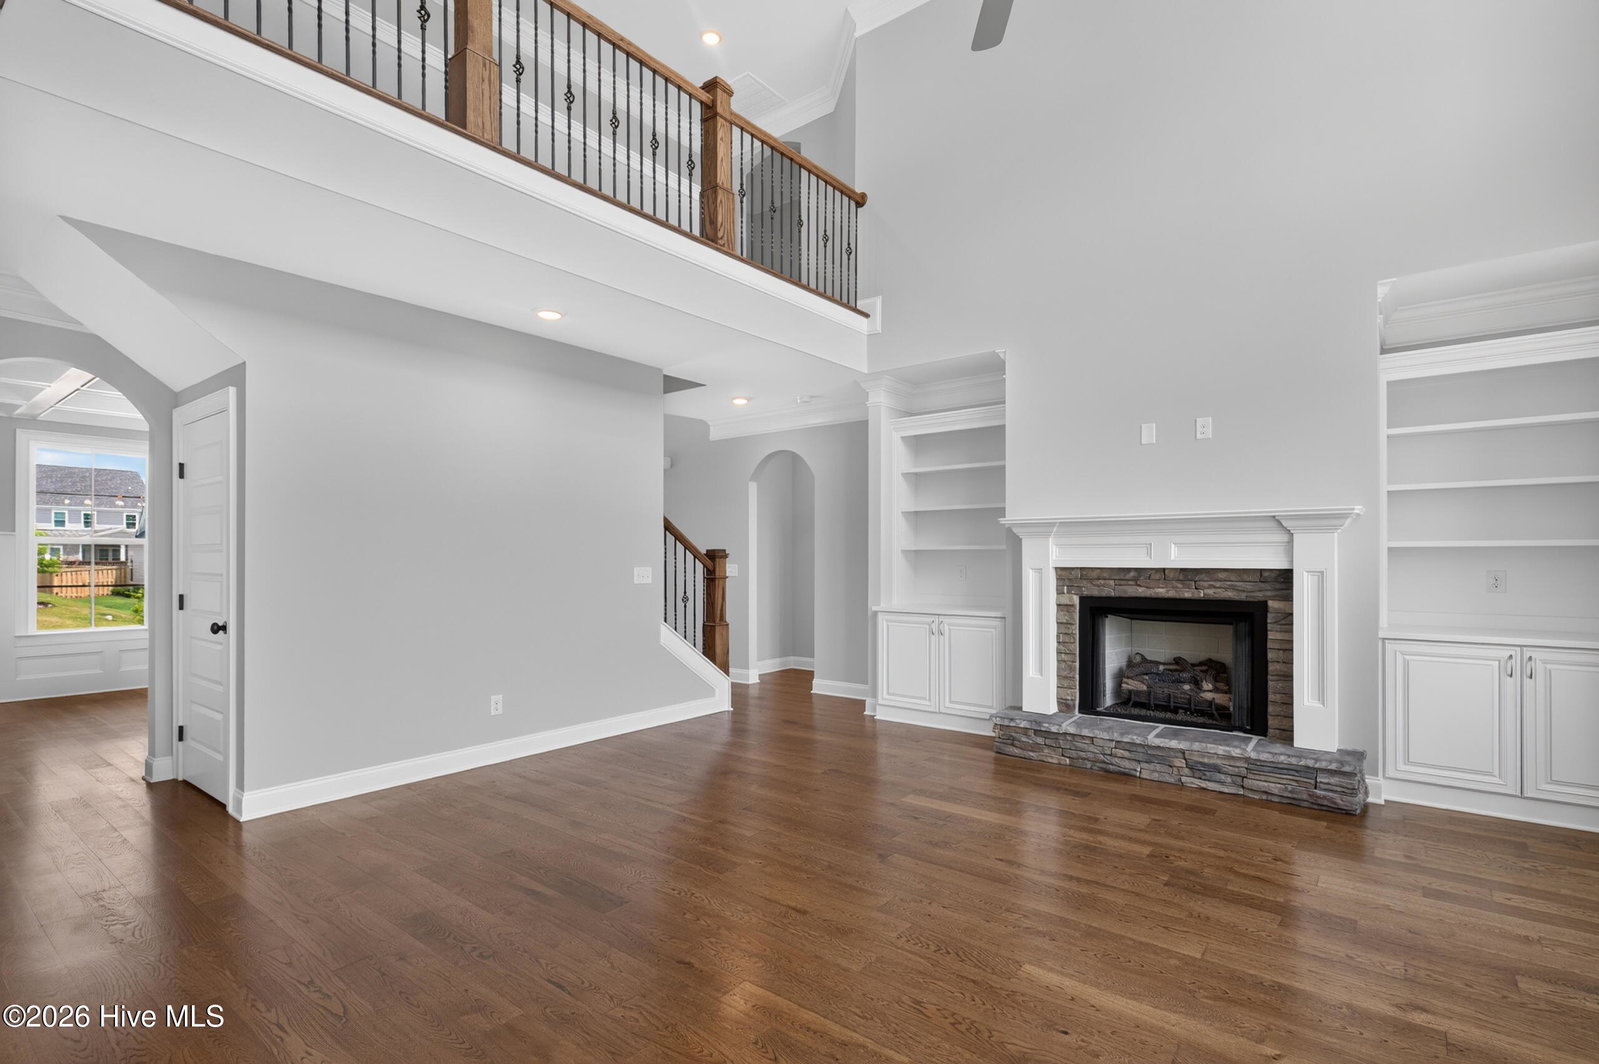
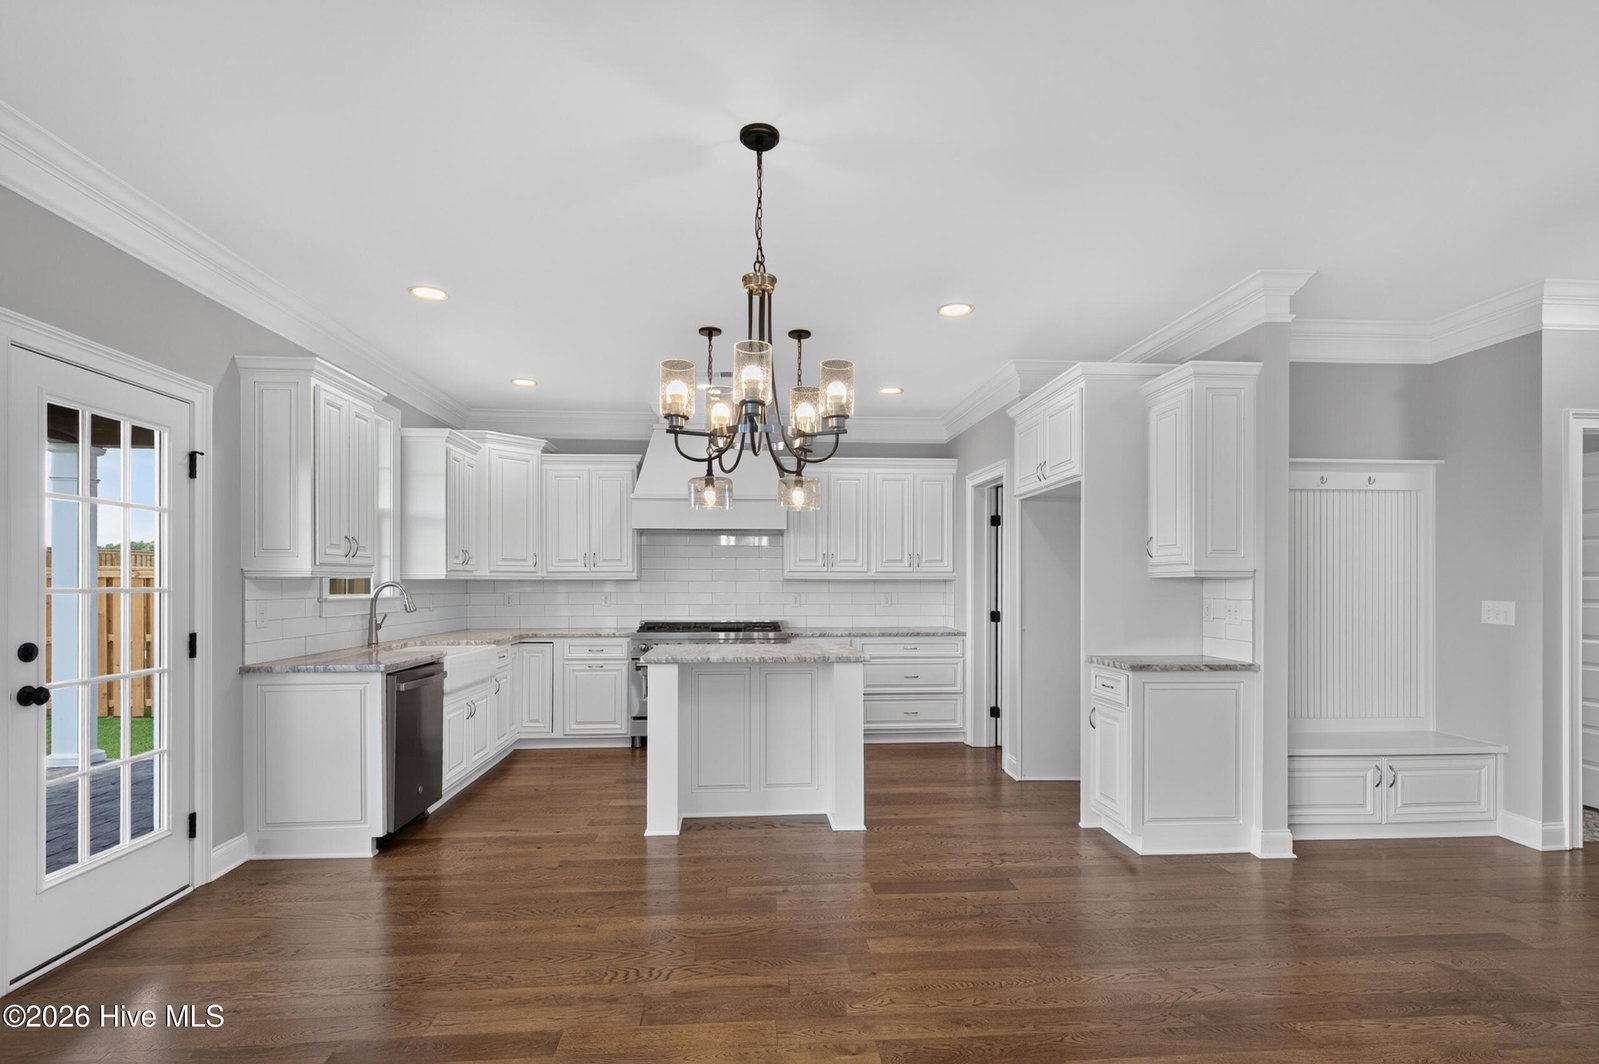
20K Builder Incentive offered with an accepted contract! Looking for a fabulous home with TWO PRIMARY SUITES? This amazing 5 bedroom/4.5 bath Dilon Plan by First Choice checks off all the boxes! Rocking chair front porch leads into the homes foyer. Dining Room with coffered ceilings. Chef's dream kitchen with center island with bar top, custom cabinetry, granite counters, gas range, walk in pantry, stainless steel appliances, & large breakfast room opens to the great room with gas fireplace. Abundance of windows for natural light. Two beautiful primary suites almost identical in size & layout. One is located on the main level & the second is upstairs. Downstairs laundry, mud bench, and half bath. Heavy trim throughout with hardwoods in main living areas, tile in all bathrooms & laundry. All additional bedrooms are upstairs and all feature walk in closets. Upstairs area overlooks into the 2 story great room area. Amazing amenities in Highland Lakes. Located close to shopping, dinning, I20, & Fort Gordon!
/t.realgeeks.media/resize/140x/https://u.realgeeks.media/victorrosado%252FFor_Logo_Use.png)
Additional Information
- HOA (annual)
- $650
- Available Amenities
- Community Pool, Sidewalks, Street Lights
- Appliances
- Built-In Microwave, Range, Disposal, Dishwasher
- Interior Features
- Walk-In Closet(s), Entrance Foyer, Kitchen Island, Pantry, Eat-In Kitchen, In-Law Arrangement, Walk-In Closet(s)
- Cooling
- Central Air, Ceiling Fan(s)
- Heating
- Fireplace, Electric, Heat Pump
- Fireplaces
- 1
- Foundation
- Slab
- Roof
- Composition
- Exterior Features
- Insulated Doors
- Lot Information
- Landscaped, Sprinkler System-Yard, Sprinkler System-Yard
- Utilities
- Cable Available, Natural Gas Available, Sewer Connected, Water Available, Fiber
- Lot Water Features
- Other
- Water
- Public
- Elementary School
- Parkway
- Middle School
- Greenbrier
- High School
- Greenbrier
Mortgage Calculator
Listing courtesy of Southeastern Residential, LLC.

Copyright 2026 NCRMLS. All rights reserved. North Carolina Regional Multiple Listing Service, (NCRMLS), provides content displayed here (“provided content”) on an “as is” basis and makes no representations or warranties regarding the provided content, including, but not limited to those of non-infringement, timeliness, accuracy, or completeness. Individuals and companies using information presented are responsible for verification and validation of information they utilize and present to their customers and clients. NCRMLS will not be liable for any damage or loss resulting from use of the provided content or the products available through Portals, IDX, VOW, and/or Syndication. Recipients of this information shall not resell, redistribute, reproduce, modify, or otherwise copy any portion thereof without the expressed written consent of NCRMLS.