Share this with your friends


910-367-2993
Real Estate Company
2500 Brookhaven Dr, Kinston, NC 28504
- $299,900
- 3
- BD
- 2
- BA
- 1,726
- SqFt




- List Price
- $299,900
- Status
- ACTIVE
- MLS#
- 100581617
- Price Change
- ▼ $5,000 1789375297
- Days on Market
- 122
- Year Built
- 2026
- Levels
- One
- Bedrooms
- 3
- Bathrooms
- 2
- Full-baths
- 2
- Living Area
- 1,726
- Acres
- 0.40
- Neighborhood
- Westwood
Property Description
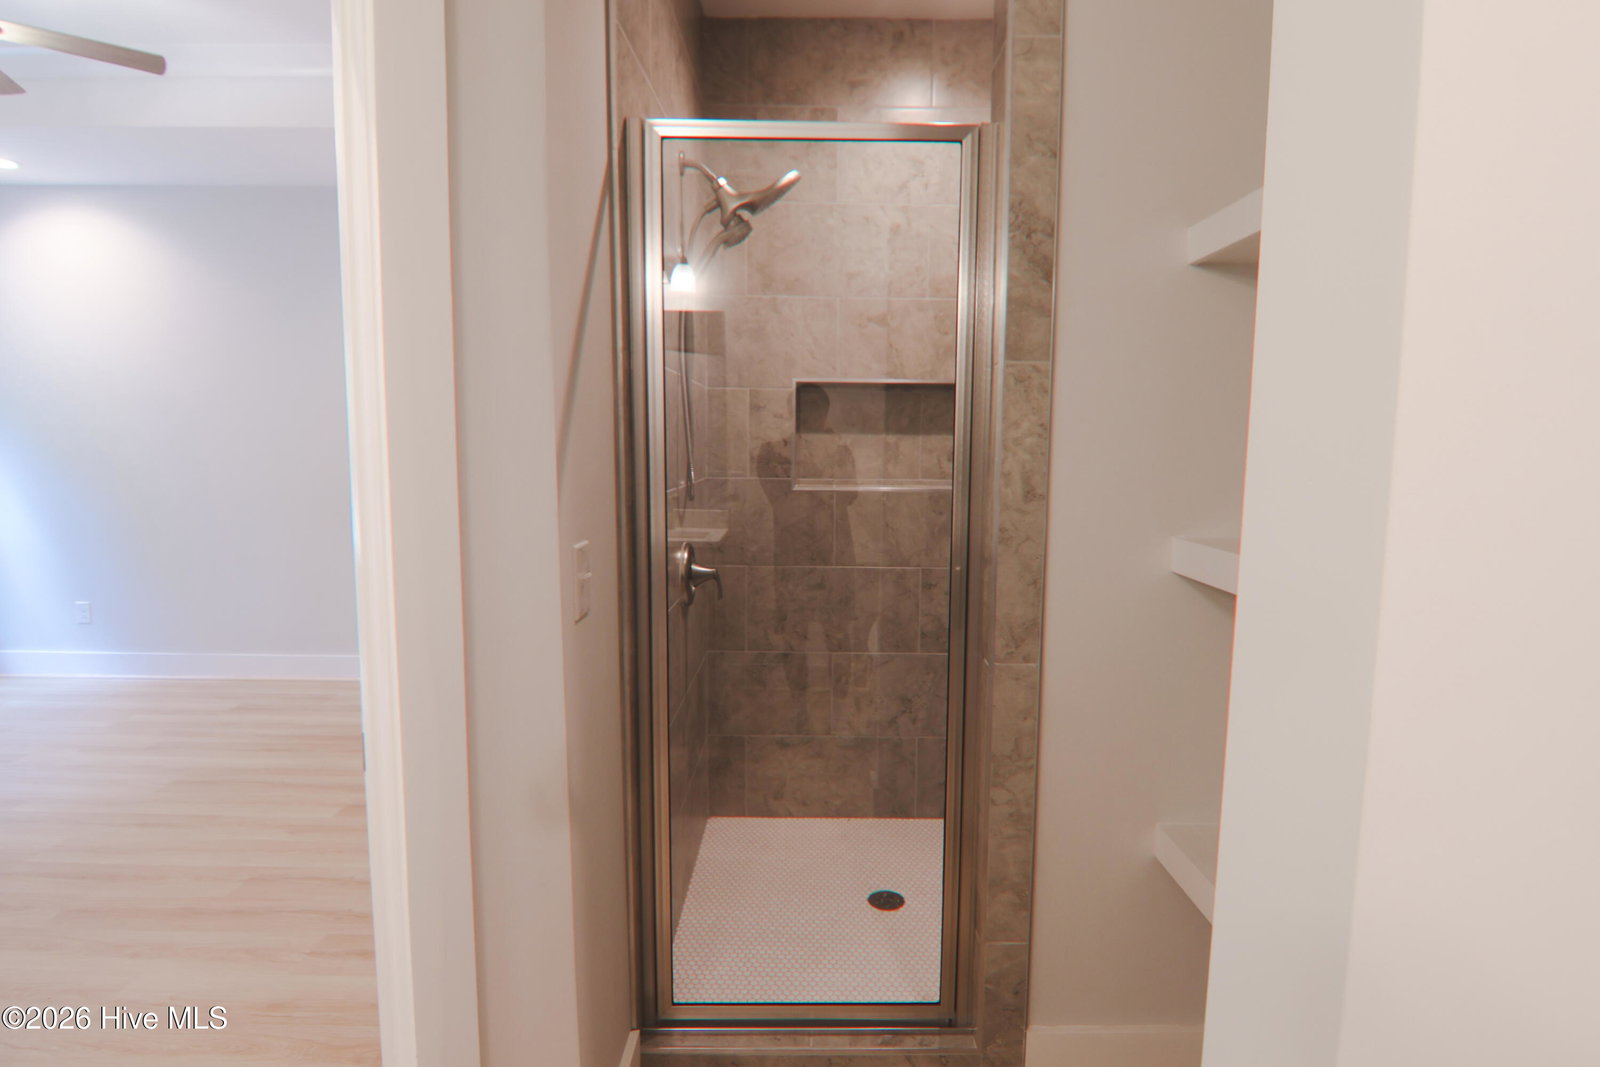
Seller is offering $10,000 toward the buyer's closing costs! Welcome home to this stunning New Construction featuring a bright, open-concept floor plan designed for modern living. This beautiful home offers 3 bedrooms, 2 bathrooms, and a 2-car garage, along with inviting covered front and back porches. Step inside to a welcoming foyer with soaring 11-foot ceilings that opens into a spacious family room featuring an elegant electric fireplace. Ceiling fans throughout the home provide added comfort. To the right of the foyer, you'll find a formal dining room highlighted by 11-foot ceilings and beautiful Craftsman-style wainscoting, creating the perfect space for entertaining. The thoughtfully designed kitchen boasts granite countertops, a stylish tile backsplash, a large island with additional seating, a cozy breakfast nook, stainless steel appliances, and a walk-in pantry with custom shelving. The private primary suite is a true retreat, showcasing a modern accent wall and a spacious walk-in closet with custom shelving. The luxurious ensuite bathroom features a beautifully tiled walk-in shower, a relaxing soaking tub, double vanities, and convenient linen shelving. Luxury vinyl plank (LVP) flooring flows throughout the home, offering both style and durability. Conveniently located near shopping, dining, and everyday amenities, this exceptional new construction home combines quality craftsmanship with modern comfort. Schedule your showing today and experience everything this beautiful home has to offer!
/t.realgeeks.media/resize/140x/https://u.realgeeks.media/victorrosado%252FFor_Logo_Use.png)
Additional Information
- Appliances
- Built-In Microwave, Dishwasher, Electric Range
- Interior Features
- Walk-In Closet(s), Tray Ceiling(s), High Ceilings, Entrance Foyer, Whirlpool Tub, Kitchen Island, Ceiling Fans, Walk-In Shower, Walk-In Closet(s)
- Cooling
- Central Air, Ceiling Fan(s), Heat Pump
- Heating
- Heat Pump, Fireplace, Electric, Forced Air
- Fireplaces
- 1
- Foundation
- Slab
- Roof
- Architectural
- Utilities
- Sewer Connected
- Lot Water Features
- Other
- Water
- Private Well
- Elementary School
- North East
- Middle School
- Kinston
- High School
- Kinston
Mortgage Calculator
Listing courtesy of United Real Estate East Carolina.

Copyright 2026 NCRMLS. All rights reserved. North Carolina Regional Multiple Listing Service, (NCRMLS), provides content displayed here (“provided content”) on an “as is” basis and makes no representations or warranties regarding the provided content, including, but not limited to those of non-infringement, timeliness, accuracy, or completeness. Individuals and companies using information presented are responsible for verification and validation of information they utilize and present to their customers and clients. NCRMLS will not be liable for any damage or loss resulting from use of the provided content or the products available through Portals, IDX, VOW, and/or Syndication. Recipients of this information shall not resell, redistribute, reproduce, modify, or otherwise copy any portion thereof without the expressed written consent of NCRMLS.