8519 Crenshaw Dr, Grovetown, GA 30813
- $379,000
- 4
- BD
- 4
- BA
- 3,134
- SqFt




- List Price
- $379,000
- Status
- ACTIVE
- MLS#
- 100592747
- Price Change
- ▼ $10,000 1788479235
- Days on Market
- 50
- Year Built
- 2014
- Levels
- Two
- Bedrooms
- 4
- Bathrooms
- 4
- Half-baths
- 1
- Full-baths
- 3
- Living Area
- 3,134
- Neighborhood
- Hidden Creek
Property Description
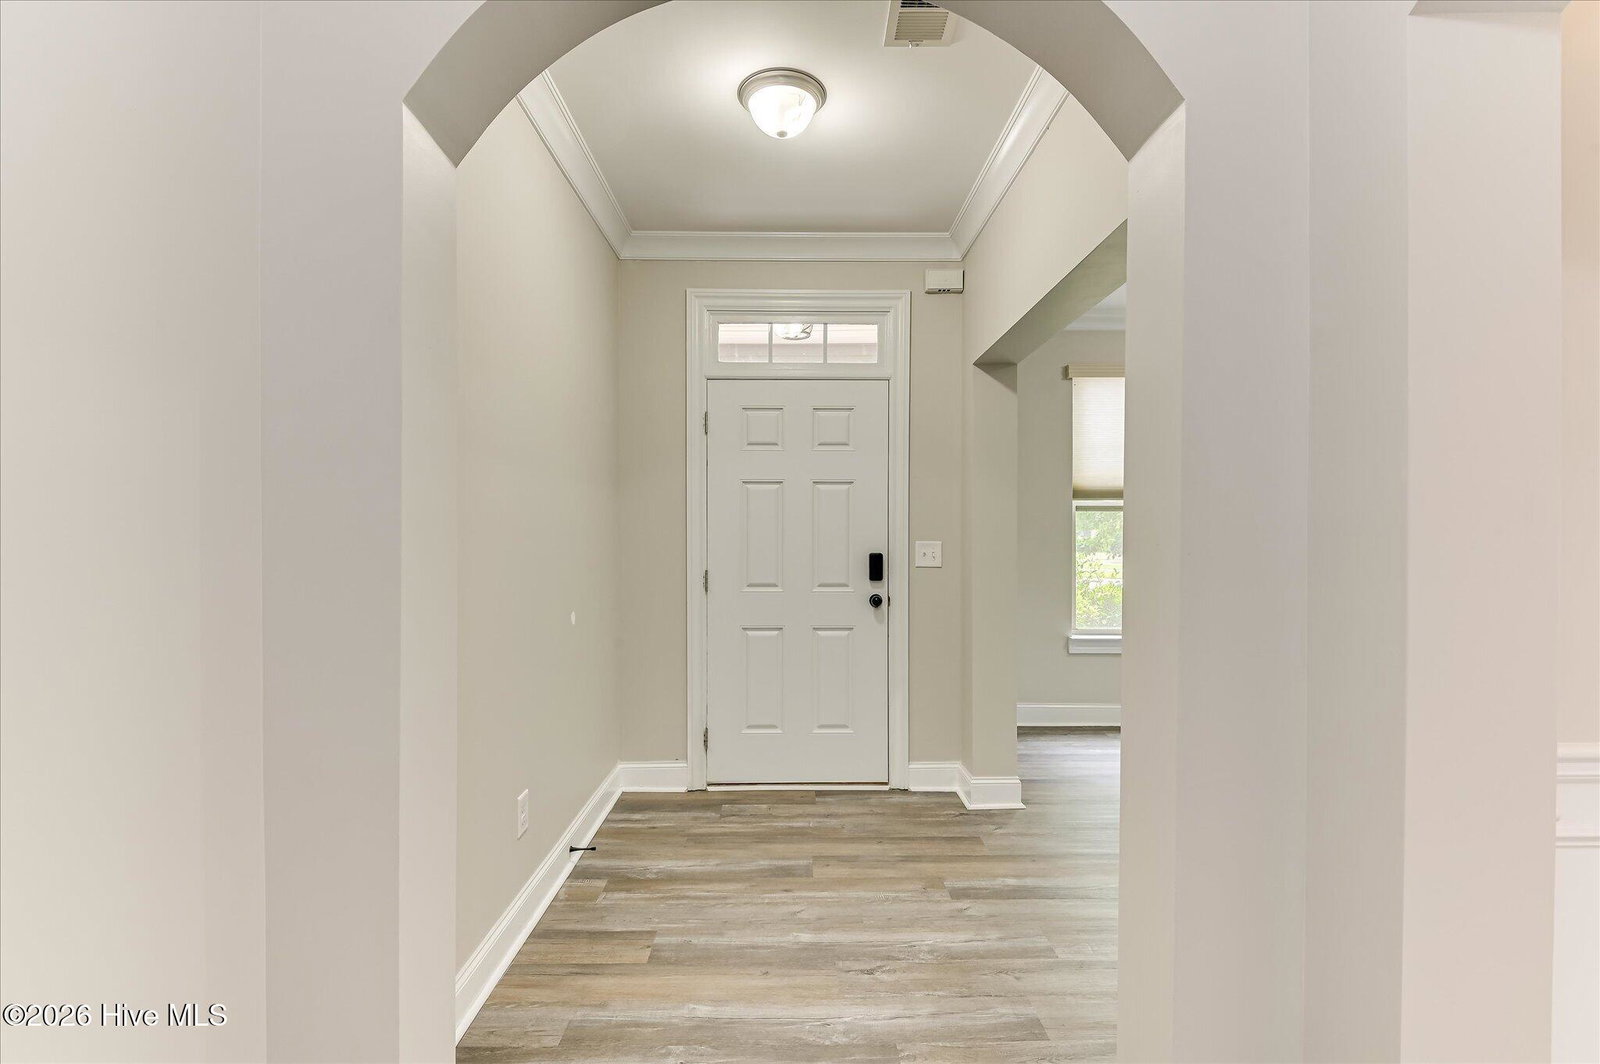
LOCATION, SCHOOLS & AMENITIES are just a few of the highlights of this beautifully maintained, one-owner home! Featuring 4 bedrooms, 3.5 baths, and a spacious upstairs loft, this home offers plenty of room with thoughtful upgrades throughout. Recent updates include BRAND-NEW LVP FLOORING throughout the entire main level, BRAND-NEW CARPET upstairs, BRAND-NEW INTERIOR PAINT, and an HVAC system that is only 2 YEARS OLD! Step inside to a welcoming entry accented by beautiful architectural arches and a spacious, open layout. The main level features a versatile flex room that can serve as a formal living room, home office, or additional sitting area, along with a formal dining room showcasing coffered ceilings and judge's paneling. The upgraded kitchen features white cabinetry, granite countertops, a tile backsplash, high-end stainless steel appliances, bar seating, and a large breakfast area. The kitchen opens to a spacious great room with a fireplace and plenty of windows that fill the space with natural light. A convenient powder room completes the main level. Upstairs, the spacious loft is perfect for a second living area, home office, media room, or playroom. The generously sized secondary bedrooms feature walk-in closets and vaulted ceilings. The oversized owner's suite offers a private ensuite bath complete with tile flooring, a tiled shower, separate garden tub, granite countertops, double vanities, and an expansive walk-in closet. With fresh updates, generous living spaces, and a fantastic location convenient to schools and amenities, this move-in-ready home has so much to offer!
/t.realgeeks.media/resize/140x/https://u.realgeeks.media/victorrosado%252FFor_Logo_Use.png)
Additional Information
- HOA (annual)
- $480
- Available Amenities
- Clubhouse, Community Pool, Park, Playground, Sidewalks, Street Lights, Trail(s)
- Appliances
- Built-In Microwave, Refrigerator, Range, Double Oven, Dishwasher
- Interior Features
- Walk-In Closet(s), Entrance Foyer, Kitchen Island, Pantry, Drapes/Blinds, Eat-In Kitchen, Walk-In Closet(s)
- Cooling
- Central Air, Ceiling Fan(s), Multi Units
- Heating
- Fireplace, Electric, Forced Air, Heat Pump
- Fireplaces
- 1
- Foundation
- Slab
- Roof
- Composition
- Lot Information
- Sprinkler System-Yard, Sprinkler System-Yard
- Utilities
- Cable Available
- Lot Water Features
- Other
- Water
- Public
- Elementary School
- Baker Place Elementary
- Middle School
- Columbia
- High School
- Grovetown High
Mortgage Calculator
Listing courtesy of Re/max True Advantage.

Copyright 2026 NCRMLS. All rights reserved. North Carolina Regional Multiple Listing Service, (NCRMLS), provides content displayed here (“provided content”) on an “as is” basis and makes no representations or warranties regarding the provided content, including, but not limited to those of non-infringement, timeliness, accuracy, or completeness. Individuals and companies using information presented are responsible for verification and validation of information they utilize and present to their customers and clients. NCRMLS will not be liable for any damage or loss resulting from use of the provided content or the products available through Portals, IDX, VOW, and/or Syndication. Recipients of this information shall not resell, redistribute, reproduce, modify, or otherwise copy any portion thereof without the expressed written consent of NCRMLS.