303 N Sandhills Ln, Evans, GA 30809
- $524,900
- 4
- BD
- 4
- BA
- 3,191
- SqFt




- List Price
- $524,900
- Status
- ACTIVE
- MLS#
- 100579408
- Price Change
- ▼ $24,100 1782934467
- Days on Market
- 59
- Year Built
- 2012
- Levels
- Two
- Bedrooms
- 4
- Bathrooms
- 4
- Half-baths
- 1
- Full-baths
- 3
- Living Area
- 3,191
- Acres
- 0.11
- Neighborhood
- Northridge
Property Description
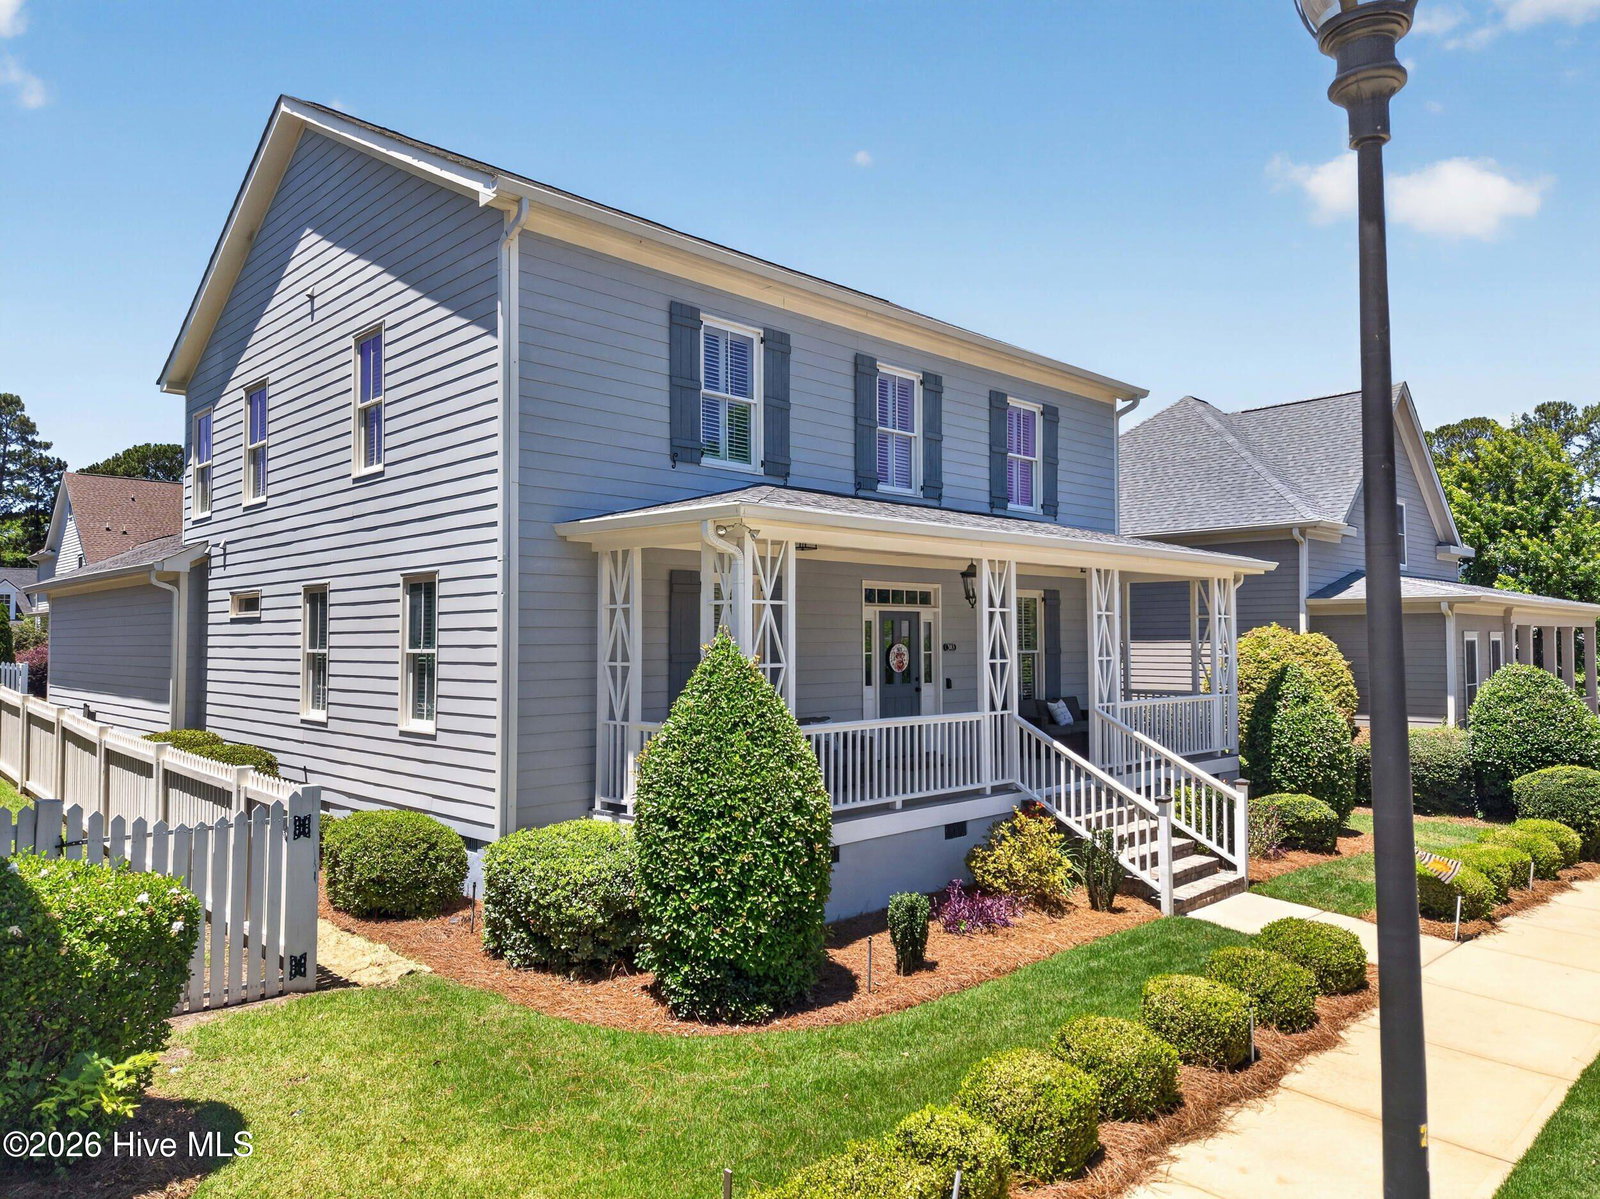
Hop on the golf cart and take a trip as you are less than a mile from Evans Towne Center and many of the area's most popular amenities, including the Lady A Amphitheater, walking trails, dog park, numerous restaurants, and more, this meticulously maintained home in the highly sought-after Northridge neighborhood offers the lifestyle buyers want. This Charleston style neighborhood has a wonderful HOA with amenities that include full yard maintenance, RV and boat storage, green space with a gazebo, playground, and bocce court. Inside, red oak hardwood floors run throughout the foyer, dining room, great room, kitchen, and main-level primary bedroom. The open kitchen features custom cabinetry, stainless appliances, granite countertops, and flows into the great room anchored by an oversized brick, gas log fireplace. The massive primary suite on the main level includes a custom closet system and spa bath with both garden tub and walk-in shower. Upstairs you will find three large bedrooms, two full baths, and a separate loft for added flexibility. Plantation shutters,wainscotting/bead-board trim, luxurious arched doorways, 10 ft ceilings, an inviting front porch, screened back porch, and fenced back courtyard add even more appeal. Call listing office for a private tour today!
/t.realgeeks.media/resize/140x/https://u.realgeeks.media/victorrosado%252FFor_Logo_Use.png)
Additional Information
- HOA (annual)
- $1,800
- Available Amenities
- Basketball Court, Playground, RV/Boat Storage, Sidewalks, Street Lights, See Remarks
- Appliances
- Gas Cooktop, Built-In Microwave, Refrigerator, Disposal, Dishwasher
- Interior Features
- Walk-In Closet(s), Tray Ceiling(s), High Ceilings, Entrance Foyer, Mud Room, Ceiling Fans, Pantry, Walk-In Shower, Drapes/Blinds, Eat-In Kitchen, Gas Logs, Walk-In Closet(s), Wired for Data, Other
- Cooling
- Central Air, Ceiling Fan(s)
- Heating
- Fireplace, Heat Pump, Natural Gas
- Foundation
- Crawl Space
- Roof
- Composition
- Exterior Features
- Insulated Doors
- Lot Information
- Other, Sprinkler System-Yard, Sprinkler System-Yard
- Utilities
- Cable Available, Natural Gas Available, Natural Gas Available, Sewer Available, Underground Utilities, Fiber, High Speed Internet
- Lot Water Features
- Other
- Water
- Public
- Elementary School
- River Ridge
- Middle School
- Riverside
- High School
- Lakeside
Mortgage Calculator
Listing courtesy of WRKHORSE REAL ESTATE.

Copyright 2026 NCRMLS. All rights reserved. North Carolina Regional Multiple Listing Service, (NCRMLS), provides content displayed here (“provided content”) on an “as is” basis and makes no representations or warranties regarding the provided content, including, but not limited to those of non-infringement, timeliness, accuracy, or completeness. Individuals and companies using information presented are responsible for verification and validation of information they utilize and present to their customers and clients. NCRMLS will not be liable for any damage or loss resulting from use of the provided content or the products available through Portals, IDX, VOW, and/or Syndication. Recipients of this information shall not resell, redistribute, reproduce, modify, or otherwise copy any portion thereof without the expressed written consent of NCRMLS.