Share this with your friends


910-367-2993
Real Estate Company
1156 Twin Lakes Dr, Southport, NC 28461
- $550,000
- 4
- BD
- 3
- BA
- 2,355
- SqFt




- List Price
- $550,000
- Status
- ACTIVE
- MLS#
- 100600656
- Days on Market
- 51
- Year Built
- 2026
- Levels
- One and One Half
- Bedrooms
- 4
- Bathrooms
- 3
- Full-baths
- 3
- Living Area
- 2,355
- Acres
- 0.44
- Neighborhood
- Boiling Spring Lakes
Property Description
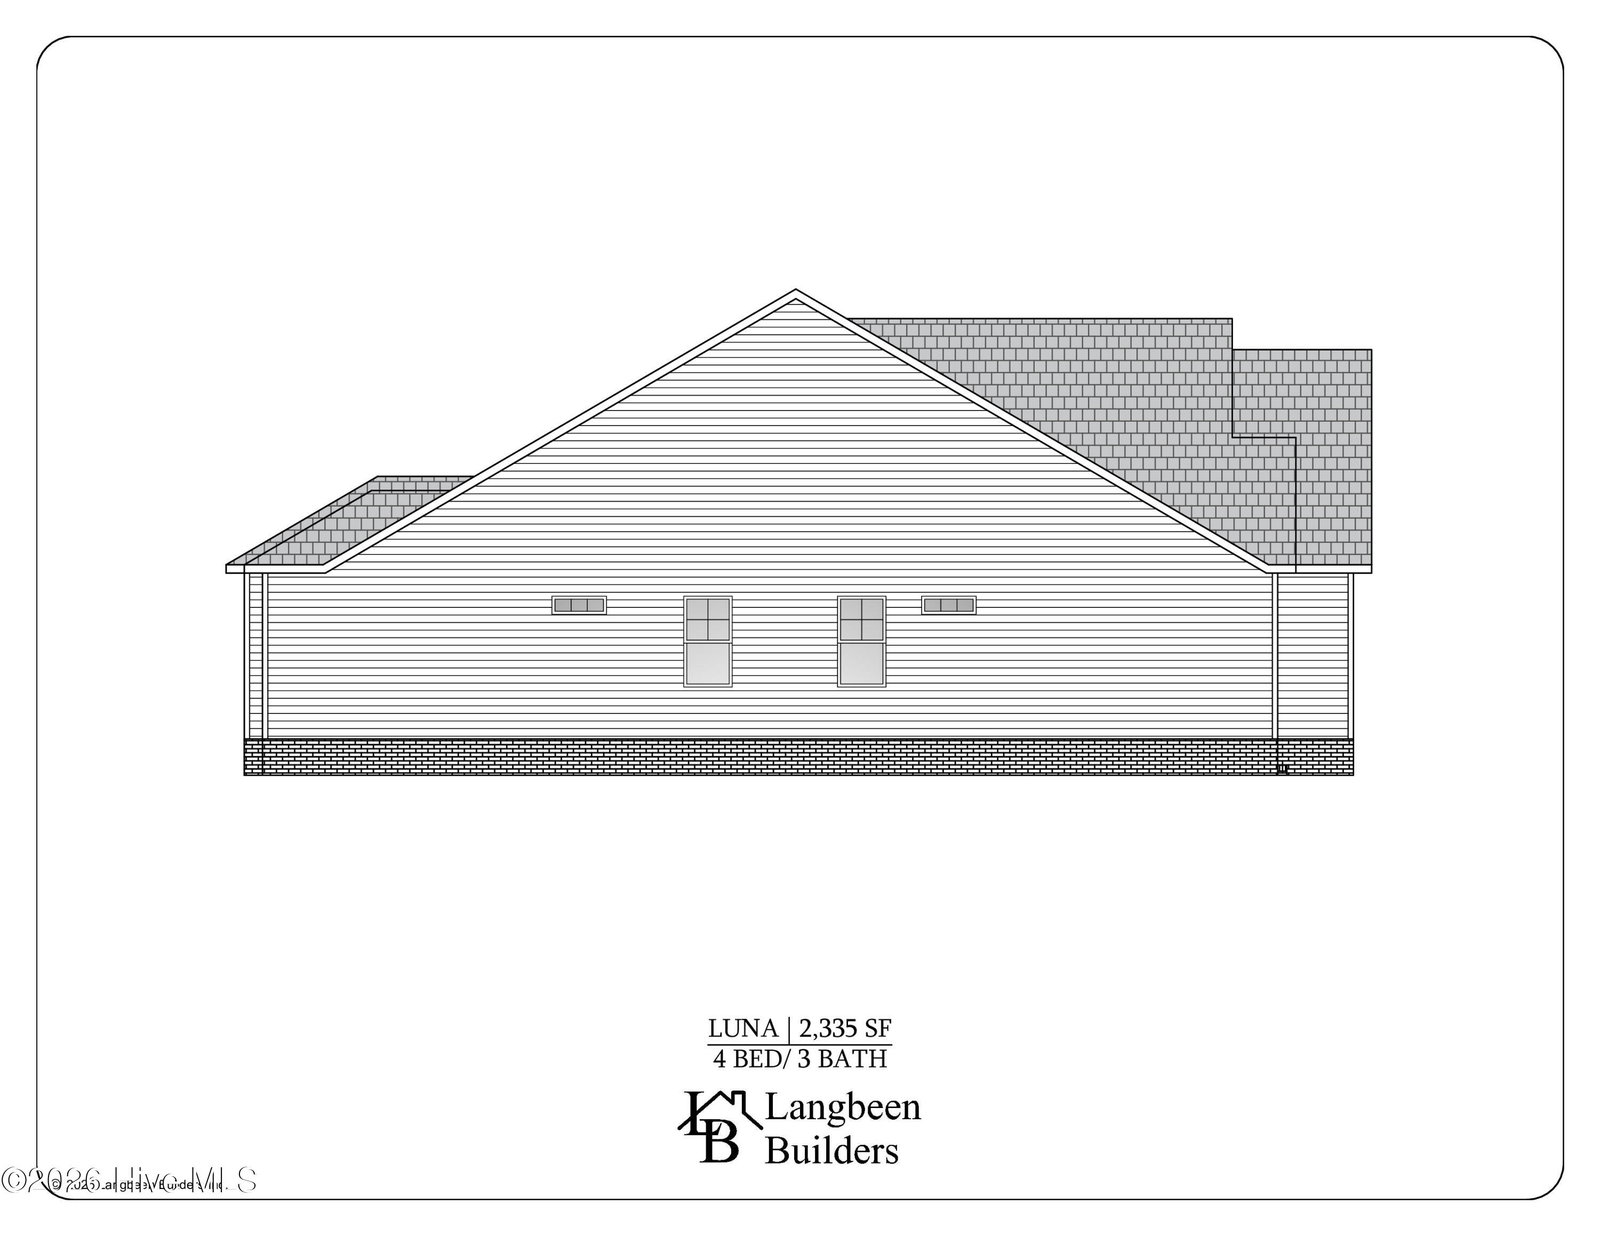
Foundation is in! What does a brand-new home look like when four generations of Langbeen Builders, Inc. put their experience into every detail? Introducing the Luna Plan in Boiling Spring Lakes, thoughtfully designed for comfortable, easy living with an open floor plan, vaulted ceilings, 9' ceilings throughout, and a versatile bonus room. And the lot backs up to The Lakes Golf Club - hole #13 and #14! Start your morning at the kitchen's center island, featuring Level 2 granite, a white subway tile backsplash, and a sunny breakfast nook. At the end of the day, retreat to the spacious owner's suite with a generous walk-in closet, dual vanities, and a full-tile, frameless walk-in shower. Luxury vinyl plank flooring flows throughout the living areas and bedrooms, with tile in the bathrooms and laundry room. Carpet adds comfort to the stairs and bonus room. An 8' three-lite Craftsman front door, 1x6 finger-jointed baseboards, and carefully selected finishes add thoughtful character throughout. Ready for some fresh air? Choose between the covered front porch and rear screened-in porch overlooking a fully sodded and irrigated yard. A paved driveway, 2-car garage, and 1-year builder warranty add everyday convenience and peace of mind. And the location puts coastal living within easy reach. You're just minutes from Oak Island beaches and historic Southport, while Boiling Spring Lakes offers seven parks, lakes and ponds, golf, fishing, boating, kayaking, pickleball, tennis, basketball, and more. Some amenities require fees, and some are currently limited while the dam is being restored, with restoration estimated for Spring 2027. New construction. Four generations of craftsmanship. A thoughtfully designed home with the details and the lifestyle you've been looking for.
/t.realgeeks.media/resize/140x/https://u.realgeeks.media/victorrosado%252FFor_Logo_Use.png)
Additional Information
- Available Amenities
- Basketball Court, Fitness Center, Golf Course, Meeting Room, Park, Pickleball, Picnic Area, Playground, Ramp, Tennis Court(s), Trail(s), See Remarks, Recreation Nearby
- Appliances
- Built-In Microwave, Dishwasher, Electric Range
- Interior Features
- Master Downstairs, Walk-In Closet(s), Vaulted/Cathedral Ceilings, High Ceilings, Entrance Foyer, Solid Surface Counter, Kitchen Island, Ceiling Fans, Pantry, Walk-In Shower, Eat-In Kitchen, Walk-In Closet(s)
- Cooling
- Central Air, Ceiling Fan(s)
- Heating
- Electric, Heat Pump
- Foundation
- Raised, Slab
- Roof
- Architectural
- Exterior Features
- Irrigation System
- Lot Information
- Irregular Lot, Recreation Nearby
- Utilities
- Water Available
- Lot Water Features
- Other
- Water
- County
- Elementary School
- Bolivia
- Middle School
- South Brunswick
- High School
- South Brunswick
How much is your home value?
Get an instant estimate.
Mortgage Calculator
Listing courtesy of Keller Williams Innovate-OKI.

Copyright 2026 NCRMLS. All rights reserved. North Carolina Regional Multiple Listing Service, (NCRMLS), provides content displayed here (“provided content”) on an “as is” basis and makes no representations or warranties regarding the provided content, including, but not limited to those of non-infringement, timeliness, accuracy, or completeness. Individuals and companies using information presented are responsible for verification and validation of information they utilize and present to their customers and clients. NCRMLS will not be liable for any damage or loss resulting from use of the provided content or the products available through Portals, IDX, VOW, and/or Syndication. Recipients of this information shall not resell, redistribute, reproduce, modify, or otherwise copy any portion thereof without the expressed written consent of NCRMLS.