339 Beechwood Dr, Athens, GA 30606
- $595,000
- 3
- BD
- 2
- BA
- 1,952
- SqFt




- List Price
- $595,000
- Status
- ACTIVE
- MLS#
- CL360372
- Days on Market
- 16
- Year Built
- 1963
- Bedrooms
- 3
- Bathrooms
- 2
- Full-baths
- 2
- Living Area
- 1,952
- Acres
- 0.34
- Neighborhood
- Beechwood Hills
Property Description
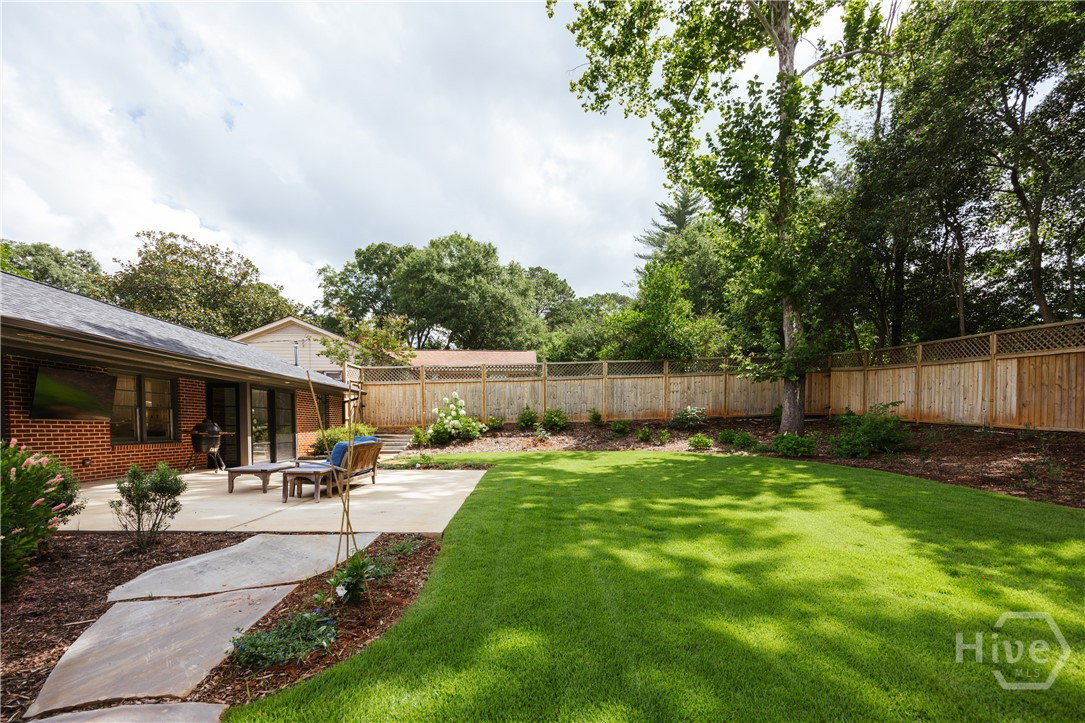
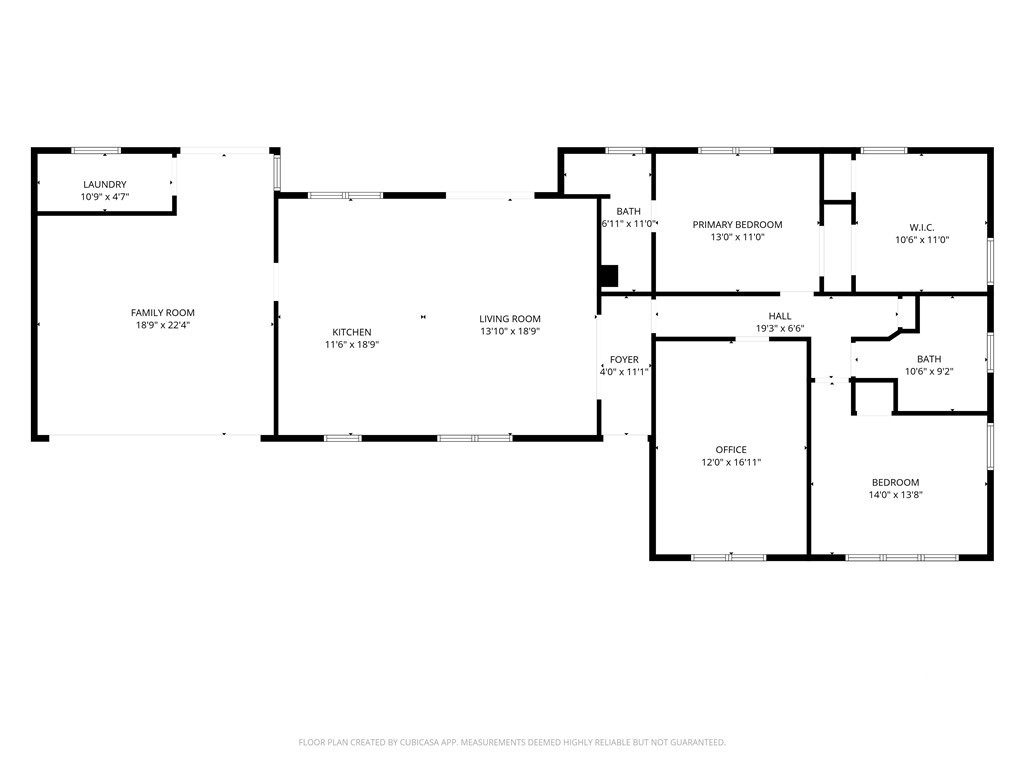
Welcome to 339 Beechwood Drive, a well appointed, updated brick ranch, impeccably maintained and ideally positioned for walkability to Beechwood Shopping Center. This single-level residence offers three bedrooms and two baths on a pristine, professionally landscaped lot, enclosed by a ten-foot privacy fence. Mature plantings, manicured beds with irrigation, and a newly poured driveway with brick-inlay accent enhance immediate curb appeal; while the large stone steps and walkway lead to a welcoming front entry. Generous, light-filled living areas include a recently added vaulted great room with sliding glass doors that open to an expansive rear patio and provide convenient access to the laundry room. The patio is an exceptional entertaining extension - featuring a large covered area to shelter a mounted television and ample room for grilling, dining and lounging. A graciously sized secondary combo living/dining area is open from the kitchen and features glass French doors, framing garden views and inviting seamless indoor-outdoor flow. The fully renovated kitchen is exquisitely appointed with an abundance of custom cabinetry, stainless steel appliances, gas range, pantry and a dry bar with wine cooler, ideal for everyday living and entertaining. Hardwood floors flow throughout the home, including all three bedrooms. The primary suite was thoughtfully reconfigured to incorporate a luxurious walk-in closet or private sitting area. The primary bath is refined and serene, appointed with a generous marble-tiled shower with frameless glass enclosure and a warm wood vanity finished in honed granite. Two secondary bedrooms share a substantial hall bath featuring marble floors and tub/shower surround and a distinctive antique chest repurposed as an elegant vanity with storage. Recent infrastructure and finish upgrades include a young roof, new fascia and gutters, and updated electrical and plumbing. This handsome move-in ready home blends timeless craftsmanship with contemporary appointments - offering refined single-level living and exceptional outdoor entertaining in a highly desirable, walkable location.
/t.realgeeks.media/resize/140x/https://u.realgeeks.media/victorrosado%252FFor_Logo_Use.png)
Additional Information
- Appliances
- Some Gas Appliances, Dryer, Dishwasher, Disposal, LP Gas Water Heater, Microwave, Oven, Range, Refrigerator, Wine Cooler, Washer
- Interior Features
- Breakfast Area, Primary Downstairs, Primary Suite, Pantry, Attic Stairs Pulldown, Recessed Lighting, Separate Shower, Vaulted/Cathedral Ceilings
- Cooling
- Central Air, Electric, Other
- Heating
- Central, Natural Gas
- Foundation
- Crawl Space
- Exterior Features
- Other
- Lot Information
- Back Yard, Private
- Water
- Public
Mortgage Calculator
Listing courtesy of Corcoran Classic Living.

Copyright 2026 NCRMLS. All rights reserved. North Carolina Regional Multiple Listing Service, (NCRMLS), provides content displayed here (“provided content”) on an “as is” basis and makes no representations or warranties regarding the provided content, including, but not limited to those of non-infringement, timeliness, accuracy, or completeness. Individuals and companies using information presented are responsible for verification and validation of information they utilize and present to their customers and clients. NCRMLS will not be liable for any damage or loss resulting from use of the provided content or the products available through Portals, IDX, VOW, and/or Syndication. Recipients of this information shall not resell, redistribute, reproduce, modify, or otherwise copy any portion thereof without the expressed written consent of NCRMLS.