701 Pine Valley Dr, Wilmington, NC 28412
- $965,000
- 3
- BD
- 3
- BA
- 3,010
- SqFt








- List Price
- $965,000
- Status
- ACTIVE
- MLS#
- 100592861
- Days on Market
- 1
- Year Built
- 1960
- Levels
- One
- Bedrooms
- 3
- Bathrooms
- 3
- Half-baths
- 1
- Full-baths
- 2
- Living Area
- 3,010
- Acres
- 0.86
- Neighborhood
- Pine Valley Estates
Property Description
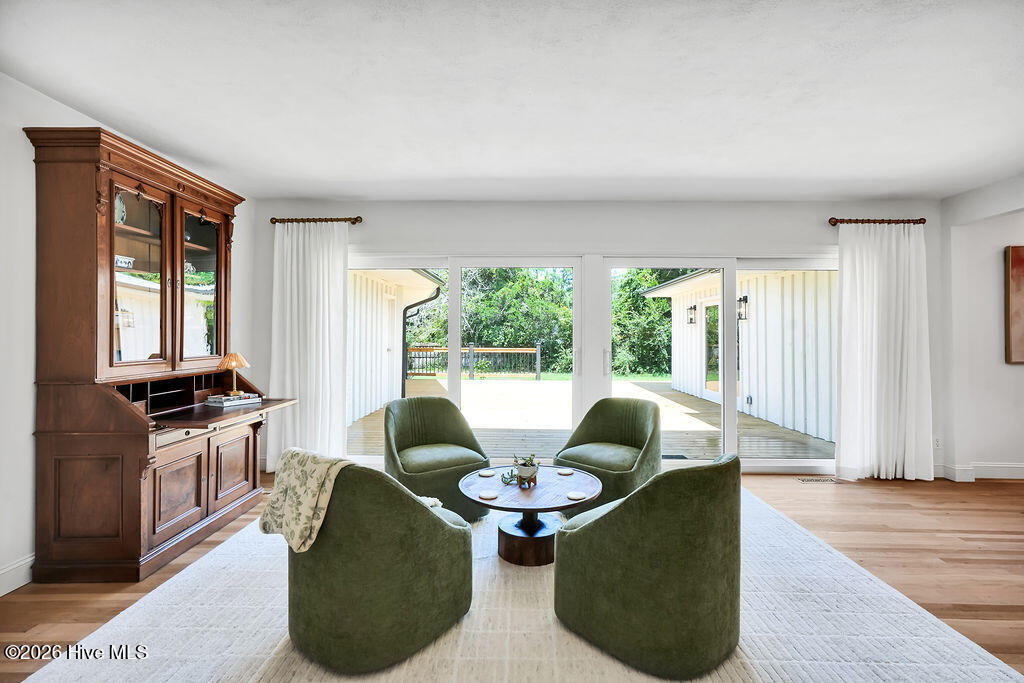
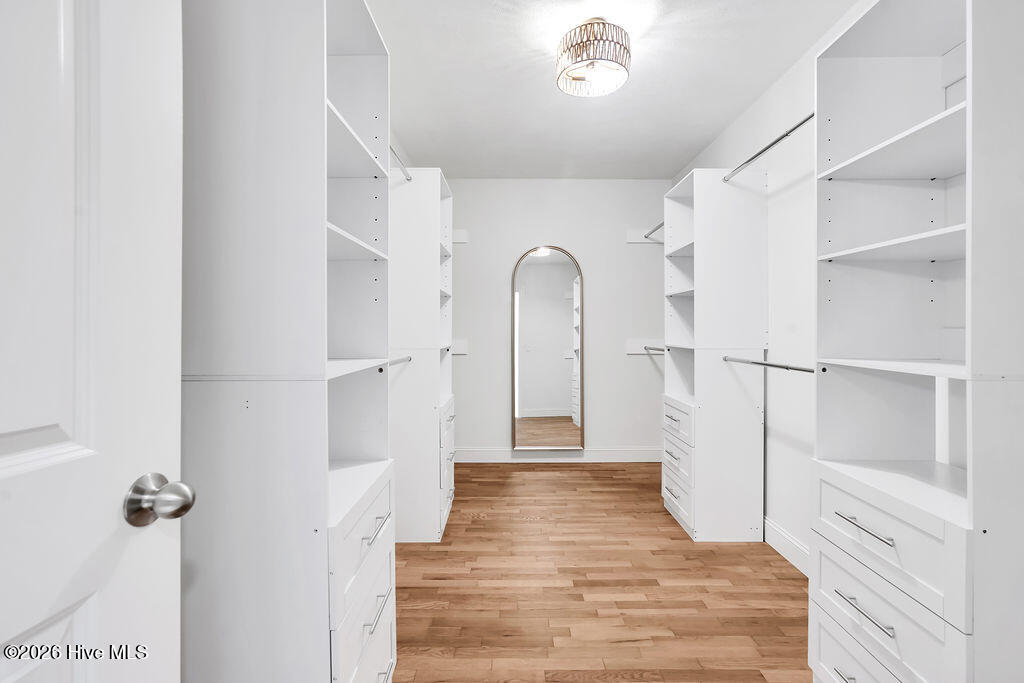
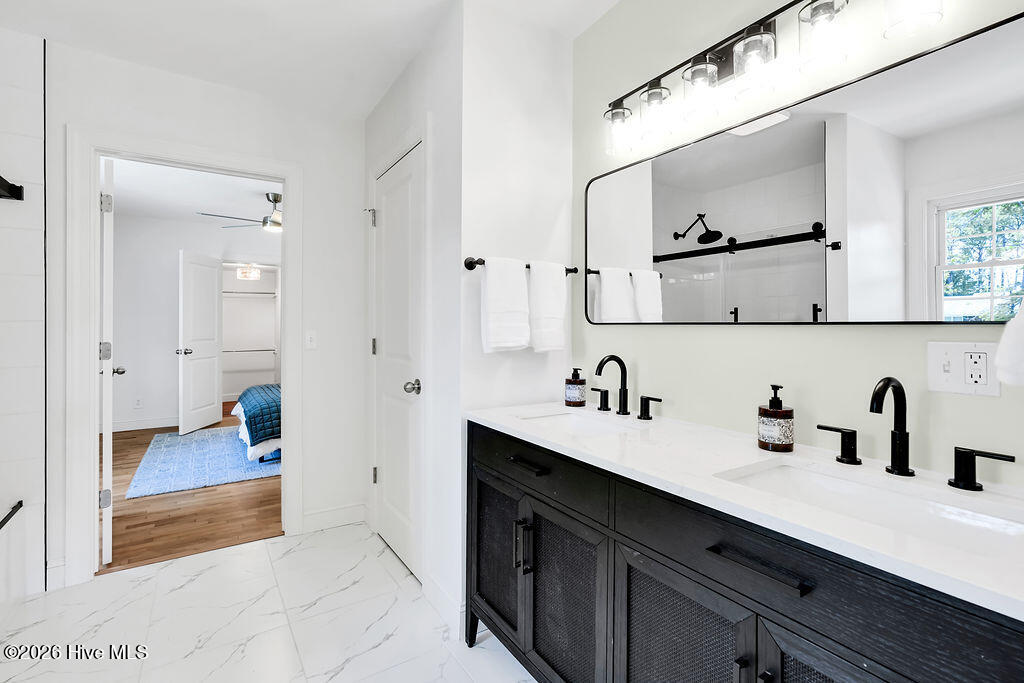
Nestled on a premium corner lot surrounded by majestic mature pine trees and enhanced with professionally designed landscaping, this stunning, fully renovated 3-bedroom, 2.5-bath residence offers the perfect blend of sophistication, comfort, and everyday functionality. Completely reimagined with exceptional craftsmanship, the home welcomes you with a charming new front porch, creating a warm first impression and inviting curb appeal. Inside, new hardwood flooring flows throughout, providing a seamless and elegant foundation for every room. At the heart of the home is a well-appointed chef-inspired kitchen featuring gleaming quartz countertops, custom cabinetry, a spacious walk-in pantry, and abundant prep space. The kitchen opens effortlessly to a generous dining room, creating the ideal setting for intimate dinners or large holiday gatherings. The spacious living room provides an inviting place to relax and entertain, filled with natural light and perfect for everyday living. The newly added primary owner's suite is a luxurious private retreat, complete with a spa-inspired en-suite bathroom featuring designer finishes, a walk-in shower, dual vanities, and a spacious walk-in closet. Designed with privacy in mind, two additional bedrooms are situated on the opposite side of the home and connected by a beautifully appointed Jack-and-Jill bathroom, offering both style and convenience for family or guests. Step outside to enjoy the expansive new rear deck, ideal for entertaining, grilling, or simply relaxing while taking in the peaceful surroundings of the beautifully landscaped backyard. Additional features include an attached two-car garage, updated designer fixtures, thoughtfully planned living spaces, and timeless high-end finishes, making this home truly move-in ready. Ideally situated just minutes from The Pointe at Barclay's shopping, dining, and entertainment and within the Pine Valley Elementary, Roland-Grise Middle, and Hoggard High School attendance areas, this home offers both everyday convenience and an outstanding location. Blending timeless design, modern amenities, and inviting outdoor living, every detail has been thoughtfully curated to create a residence that is as beautiful as it is functional--a place you'll be proud to call home.
/t.realgeeks.media/resize/140x/https://u.realgeeks.media/victorrosado%252FFor_Logo_Use.png)
Additional Information
- Appliances
- Built-In Microwave, Washer, Refrigerator, Dryer, Dishwasher
- Interior Features
- Walk-In Closet(s), Kitchen Island, Walk-In Shower, Walk-In Closet(s)
- Cooling
- Central Air
- Heating
- Electric, Heat Pump
- Foundation
- Crawl Space
- Roof
- Architectural
- Utilities
- Sewer Connected, Water Available
- Lot Water Features
- Other
- Water
- Public
- Elementary School
- Pine Valley
- Middle School
- Roland Grise
- High School
- Hoggard
Mortgage Calculator
Listing courtesy of RE/MAX Essential.

Copyright 2026 NCRMLS. All rights reserved. North Carolina Regional Multiple Listing Service, (NCRMLS), provides content displayed here (“provided content”) on an “as is” basis and makes no representations or warranties regarding the provided content, including, but not limited to those of non-infringement, timeliness, accuracy, or completeness. Individuals and companies using information presented are responsible for verification and validation of information they utilize and present to their customers and clients. NCRMLS will not be liable for any damage or loss resulting from use of the provided content or the products available through Portals, IDX, VOW, and/or Syndication. Recipients of this information shall not resell, redistribute, reproduce, modify, or otherwise copy any portion thereof without the expressed written consent of NCRMLS.