Share this with your friends


910-367-2993
Real Estate Company
876 Speckled Teal Path, Aiken, SC 29803
- $333,500
- 3
- BD
- 2
- BA
- 2,138
- SqFt




- Sold Price
- $333,500
- List Price
- $335,000
- Status
- CLOSED
- MLS#
- 100578126
- Closing Date
- Sep 08, 2026
- Days on Market
- 72
- Year Built
- 2024
- Levels
- One and One Half
- Bedrooms
- 3
- Bathrooms
- 2
- Full-baths
- 2
- Living Area
- 2,138
- Acres
- 0.15
- Neighborhood
- The Sanctuary
Property Description
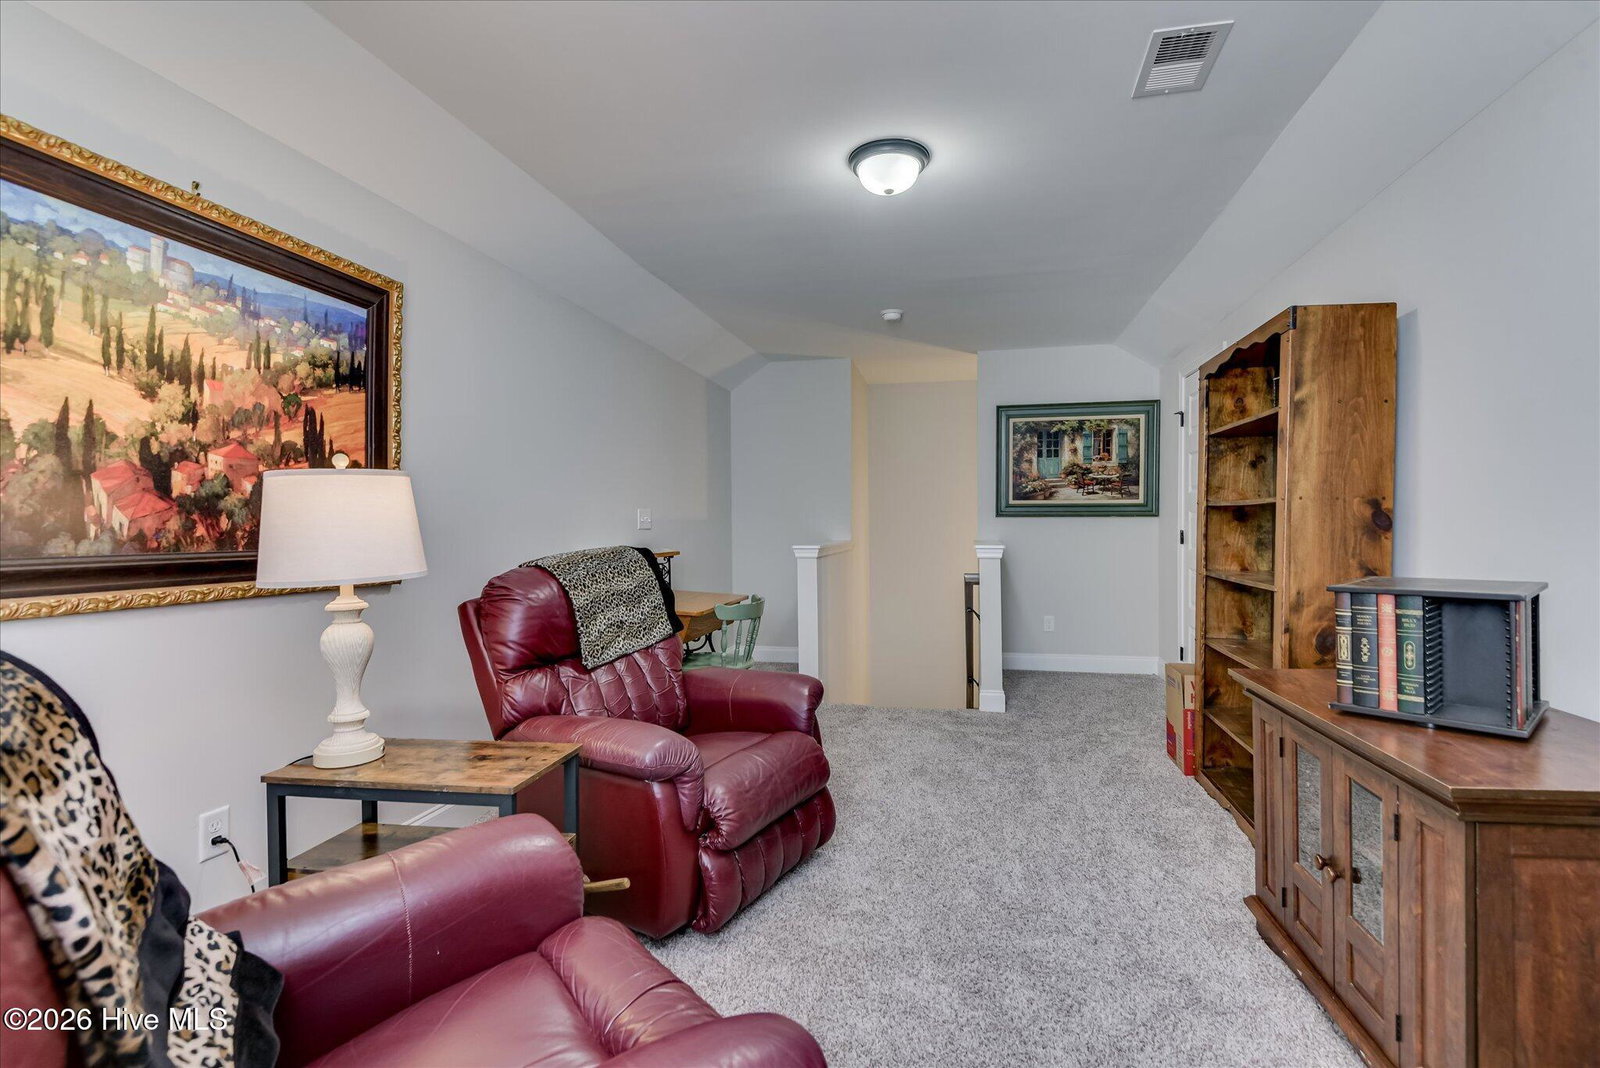
Welcome to The Sanctuary in Aiken, SC! This thoughtfully designed 3-bedroom, 2-bath ranch home offers comfortable modern living with an upstairs flex room that can easily serve as a 4th bedroom, home office, media room, or guest space. Situated on a manageable .15-acre lot, the home combines functional living spaces with stylish finishes throughout. Inside, the open-concept layout is filled with natural light and centered around a spacious living room featuring a stone fireplace. The kitchen is equipped with granite countertops, tile backsplash, stainless steel appliances, and a large island perfect for gathering and everyday living. Just off the kitchen, the breakfast area overlooks the fenced backyard and covered patio. The owner's suite offers a spacious retreat with an en suite bath that includes dual vanities, a walk-in shower, and a garden tub with tile surround. Two additional main-level bedrooms share a full bath, while the upstairs flex space provides endless possibilities to fit your lifestyle. Home has gutters and a security system through Vivint. Outside, enjoy a fully fenced backyard with room for pets, play, or outdoor entertaining on the patio. Residents of The Sanctuary enjoy community amenities including sidewalks, walking trails, and a shared garden space. Conveniently located near Downtown Aiken, Hitchcock Woods, shopping, dining, and popular equestrian venues, this home offers easy access to everything that makes Aiken special.
/t.realgeeks.media/resize/140x/https://u.realgeeks.media/victorrosado%252FFor_Logo_Use.png)
Additional Information
- HOA (annual)
- $450
- Available Amenities
- Comm Garden, Jogging Path, Playground, Sidewalks, Street Lights, Recreation Nearby, Shopping Nearby
- Appliances
- Built-In Microwave, Refrigerator, Range, Dishwasher
- Interior Features
- Master Downstairs, Walk-In Closet(s), Entrance Foyer, Solid Surface Counter, Ceiling Fans, Pantry, Walk-In Shower, Drapes/Blinds, Eat-In Kitchen, Gas Logs, Walk-In Closet(s), Other
- Cooling
- Central Air
- Heating
- Fireplace, Electric, Forced Air, Heat Pump
- Fireplaces
- 1
- Foundation
- Slab
- Roof
- Composition
- Exterior Features
- See Remarks
- Lot Information
- Level, Landscaped, Sprinkler System-Yard, Sprinkler System-Yard
- Utilities
- Cable Available
- Lot Water Features
- Other
- Water
- Public
- Elementary School
- East Aiken
- Middle School
- Kennedy
- High School
- SOUTH AIKEN
Mortgage Calculator
Listing courtesy of Rosco Real Estate, LLC. Selling Office: EXP Realty, LLC.

Copyright 2026 NCRMLS. All rights reserved. North Carolina Regional Multiple Listing Service, (NCRMLS), provides content displayed here (“provided content”) on an “as is” basis and makes no representations or warranties regarding the provided content, including, but not limited to those of non-infringement, timeliness, accuracy, or completeness. Individuals and companies using information presented are responsible for verification and validation of information they utilize and present to their customers and clients. NCRMLS will not be liable for any damage or loss resulting from use of the provided content or the products available through Portals, IDX, VOW, and/or Syndication. Recipients of this information shall not resell, redistribute, reproduce, modify, or otherwise copy any portion thereof without the expressed written consent of NCRMLS.