1040 Saint Andrews Dr, Watkinsville, GA 30677
- $669,000
- 5
- BD
- 3
- BA
- 3,048
- SqFt






- List Price
- $669,000
- Status
- ACTIVE
- MLS#
- CL353492
- Price Change
- ▼ $30,000 1784827147
- Days on Market
- 112
- Year Built
- 1996
- Bedrooms
- 5
- Bathrooms
- 3
- Full-baths
- 3
- Living Area
- 3,048
- Acres
- 1.20
- Neighborhood
- Jennings Mill
Property Description
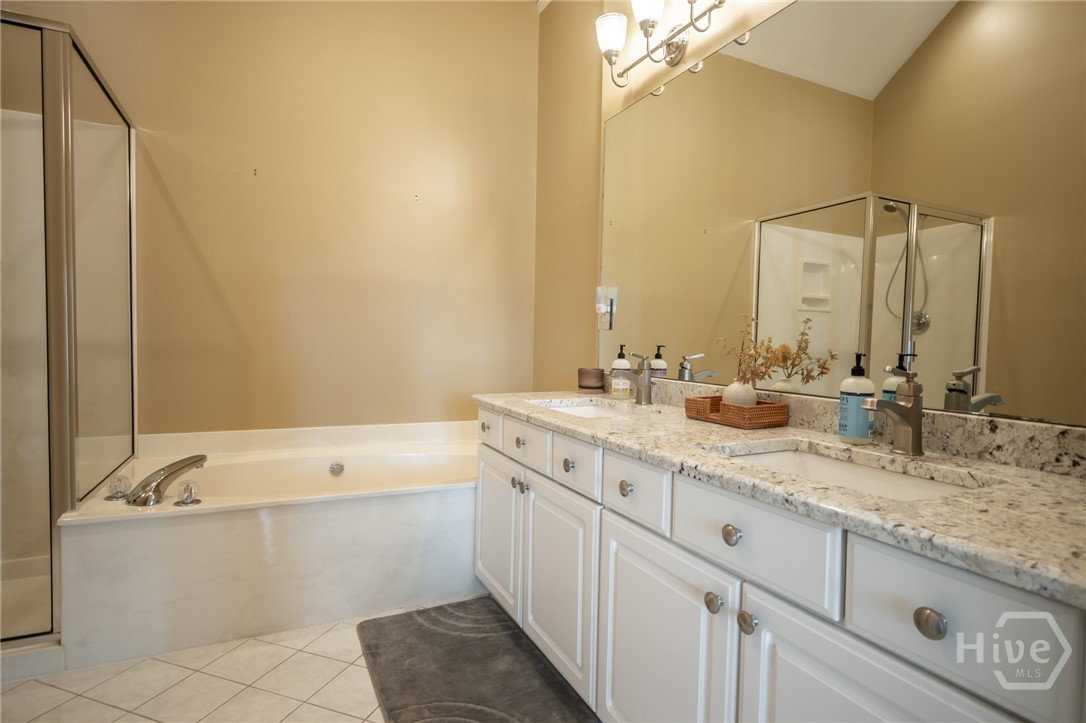
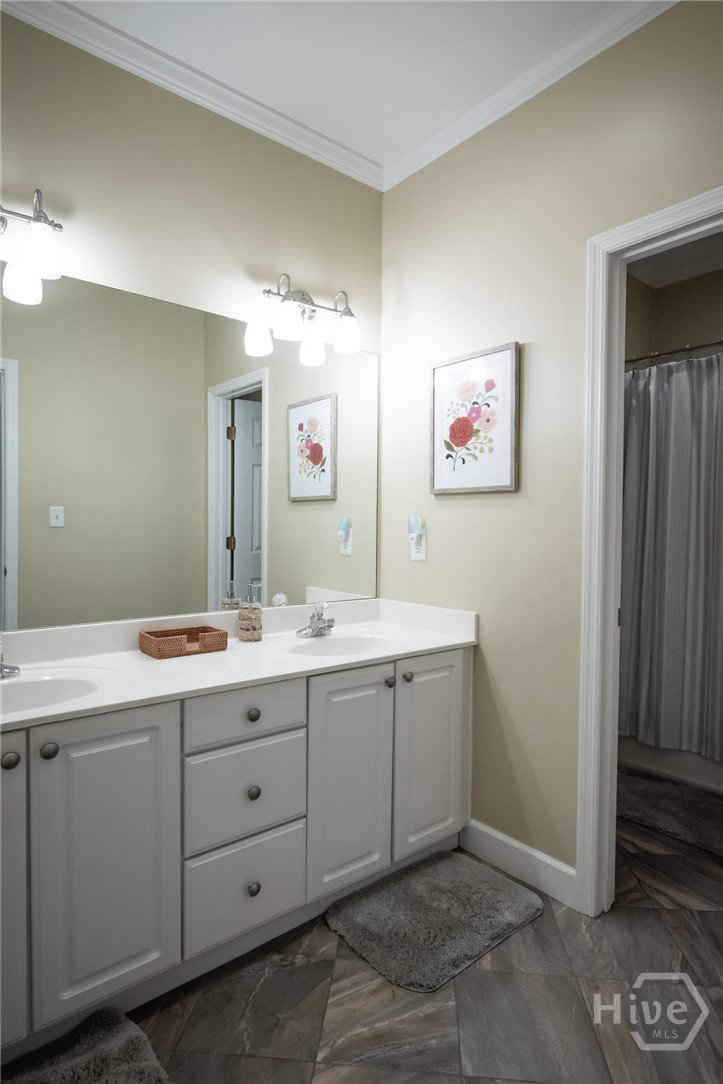
Welcome to 1040 Saint Andrews Drive, a well-maintained, 5-bedroom, 3-bath all-brick ranch nestled in the heart of Watkinsville's coveted Jennings Mill community. This stunning home offers the ultimate ease of living with all bedrooms located on the main level. Step through the front door then foyer that opens to a vaulted living room, filled with natural light. The gourmet kitchen is a showstopper, featuring crisp white cabinetry, gleaming granite countertops, and stainless steel appliances. A beautiful herringbone subway tile backsplash, recessed lighting, and stylish fixtures complete this sophisticated space. Elegant grasscloth wallpaper adds texture, while rich hardwood floors flow seamlessly from the kitchen into the formal dining room. The thoughtful floor plan maximizes comfort and privacy, placing all five bedrooms and three bathrooms on the main level. This includes a spacious owner's suite and three guest bedrooms, plus a large bonus/guest suite—perfect for a growing family, a dedicated home office, or guests. At the rear of the home, multiple access points lead to a fabulous, oversized back deck. It’s the perfect spot for entertaining, overlooking a large backyard that blends open green space with a wooded backdrop. Living in Jennings Mill provides access to incredible amenities and a prime location near top-rated Oconee County schools, the shops of Epps Bridge, and the charm of downtown Watkinsville. With its all-one-level layout, classic brick exterior, and high-end finishes, 1040 Saint Andrews Drive is a rare opportunity for luxurious, low-maintenance living. This property is shown by appointment only.
/t.realgeeks.media/resize/140x/https://u.realgeeks.media/victorrosado%252FFor_Logo_Use.png)
Additional Information
- HOA (annual)
- $1,575
- Appliances
- Dishwasher, Electric Water Heater, Disposal, Microwave, Range, Refrigerator, Range Hood
- Interior Features
- Breakfast Area, High Ceilings, Primary Downstairs, Primary Suite, Other, Attic Stairs Pulldown, Other, Tub Shower, Vaulted/Cathedral Ceilings
- Cooling
- Central Air, Electric
- Heating
- Central, Electric
- Fireplaces
- 1
- Foundation
- Crawl Space
- Exterior Features
- Deck, Outdoor Grill
- Lot Information
- Back Yard, Private
- Utilities
- Cable Available, Underground Utilities
- Water
- Public
Mortgage Calculator
Listing courtesy of Greater Athens Properties.

Copyright 2026 NCRMLS. All rights reserved. North Carolina Regional Multiple Listing Service, (NCRMLS), provides content displayed here (“provided content”) on an “as is” basis and makes no representations or warranties regarding the provided content, including, but not limited to those of non-infringement, timeliness, accuracy, or completeness. Individuals and companies using information presented are responsible for verification and validation of information they utilize and present to their customers and clients. NCRMLS will not be liable for any damage or loss resulting from use of the provided content or the products available through Portals, IDX, VOW, and/or Syndication. Recipients of this information shall not resell, redistribute, reproduce, modify, or otherwise copy any portion thereof without the expressed written consent of NCRMLS.