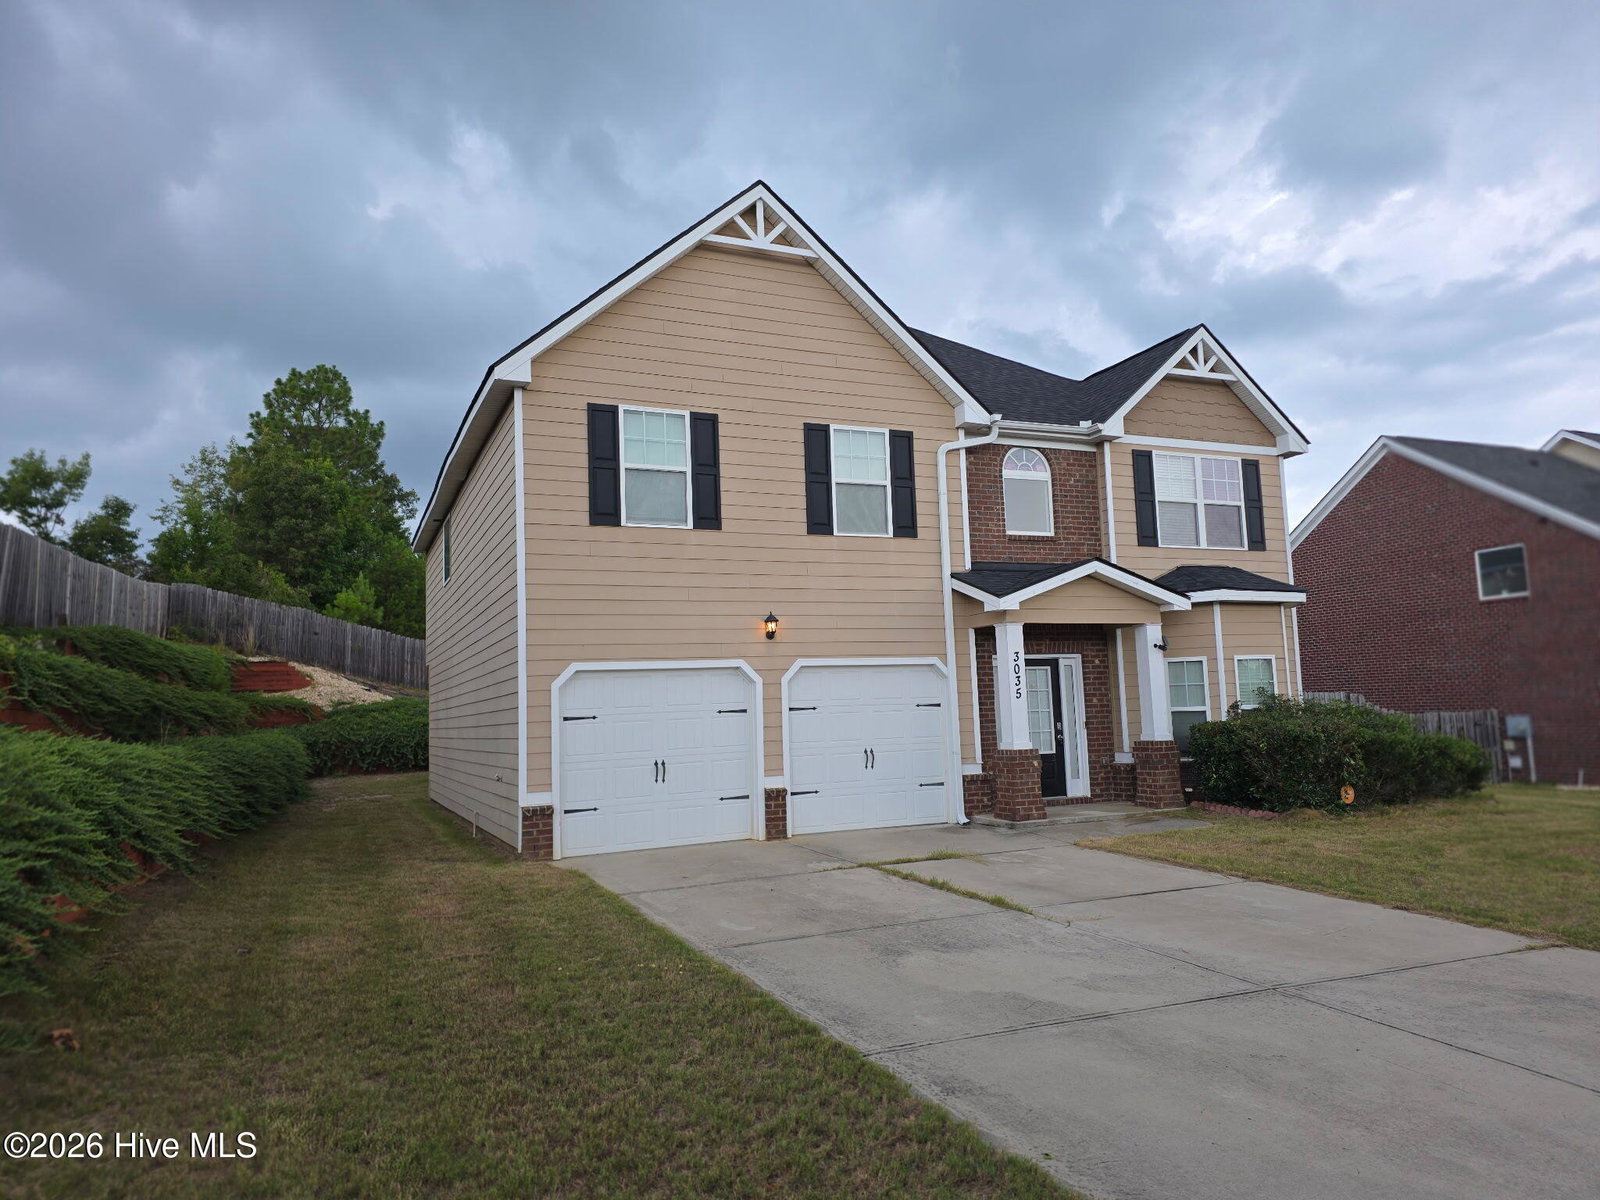
3035 Pepperhill Dr, Grovetown, GA 30813
- $349,999
- 4
- BD
- 3
- BA
- 2,442
- SqFt








- List Price
- $349,999
- Status
- ACTIVE
- MLS#
- 100588534
- Days on Market
- 63
- Year Built
- 2017
- Levels
- Two
- Bedrooms
- 4
- Bathrooms
- 3
- Half-baths
- 1
- Full-baths
- 2
- Living Area
- 2,442
- Acres
- 0.24
- Neighborhood
- Pepper Hill
Property Description
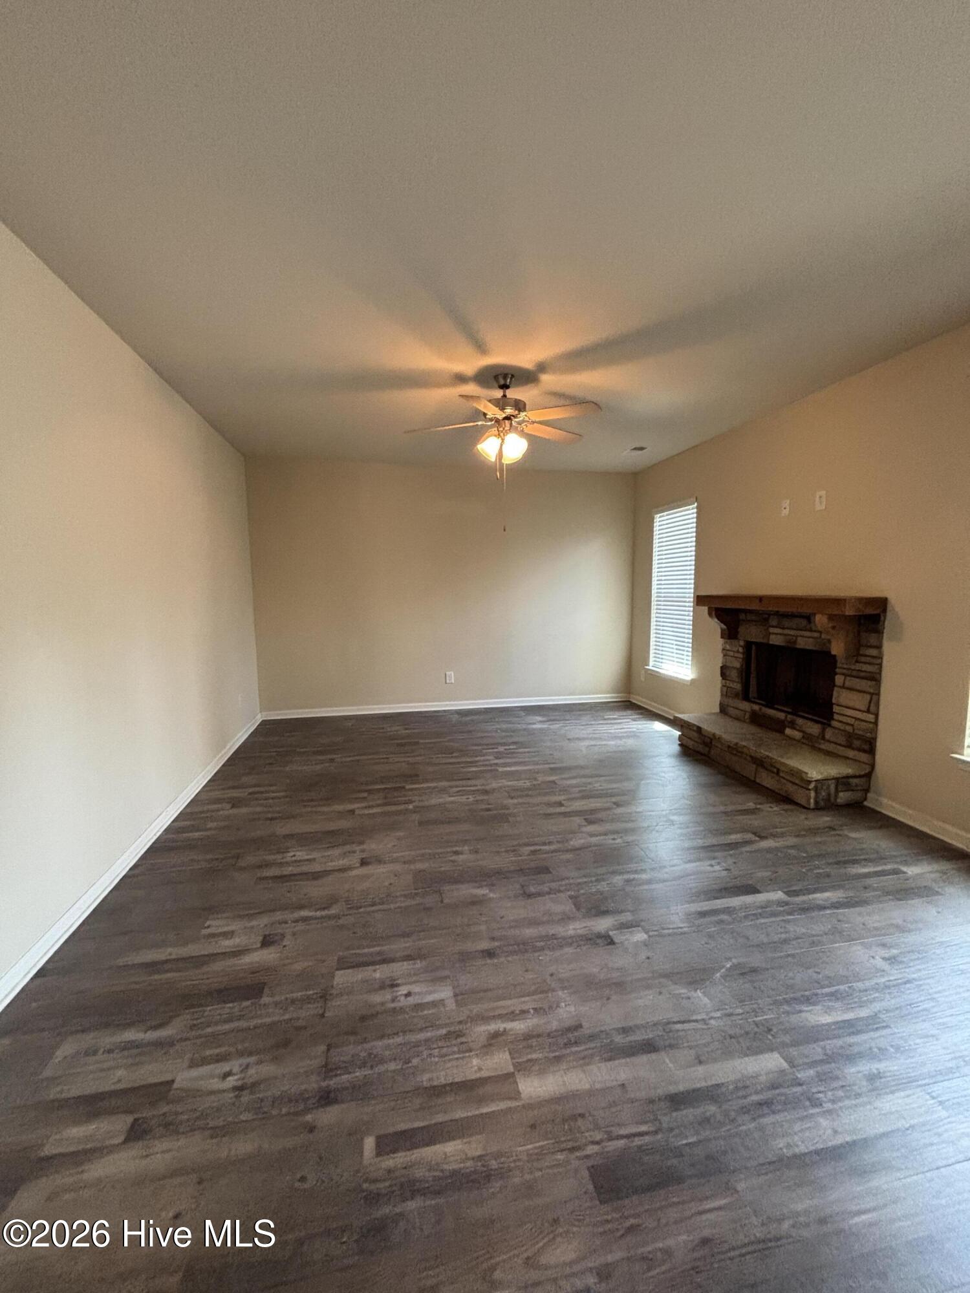
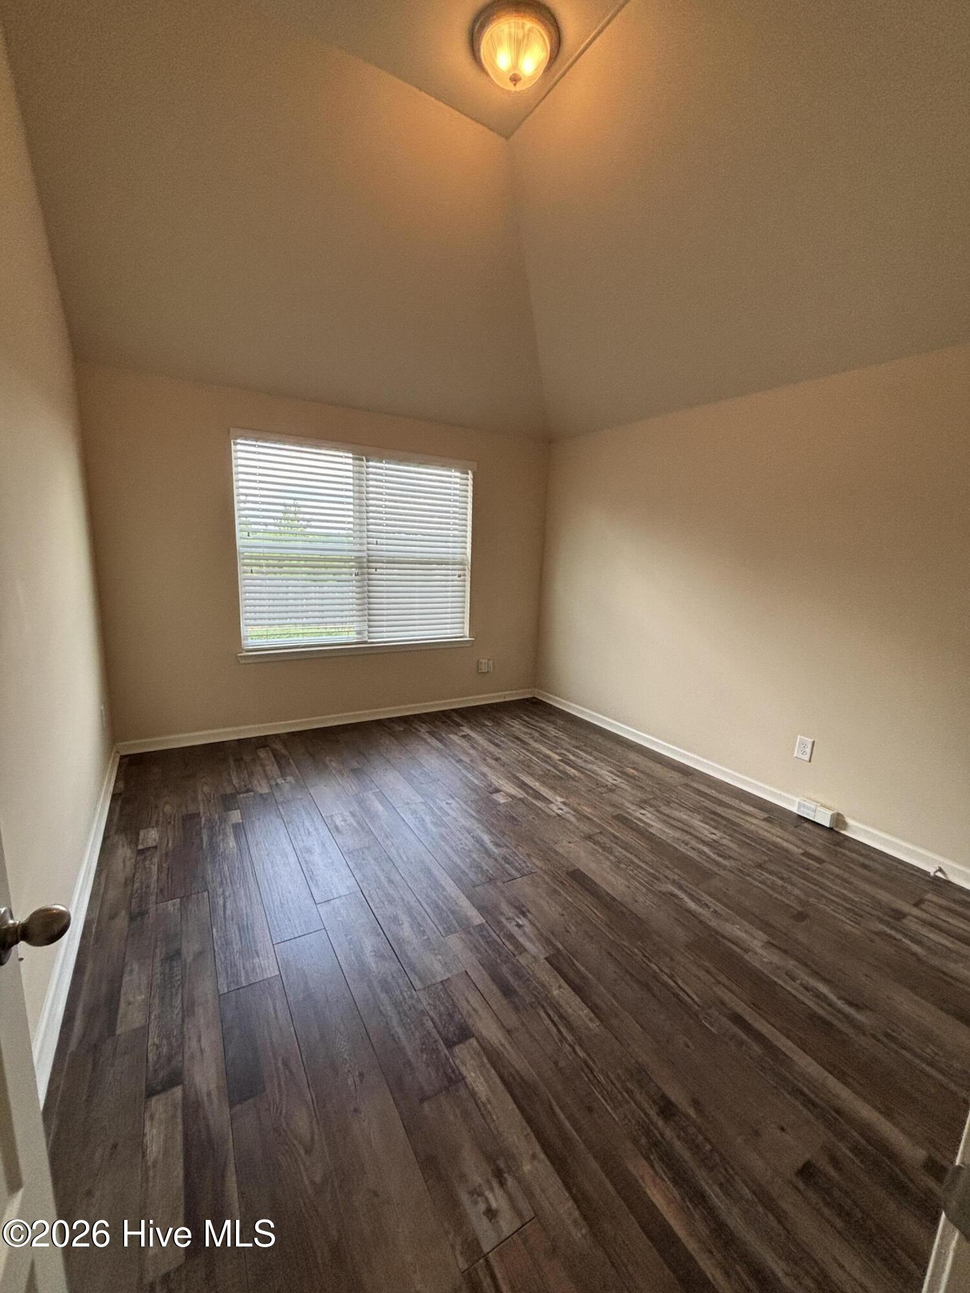
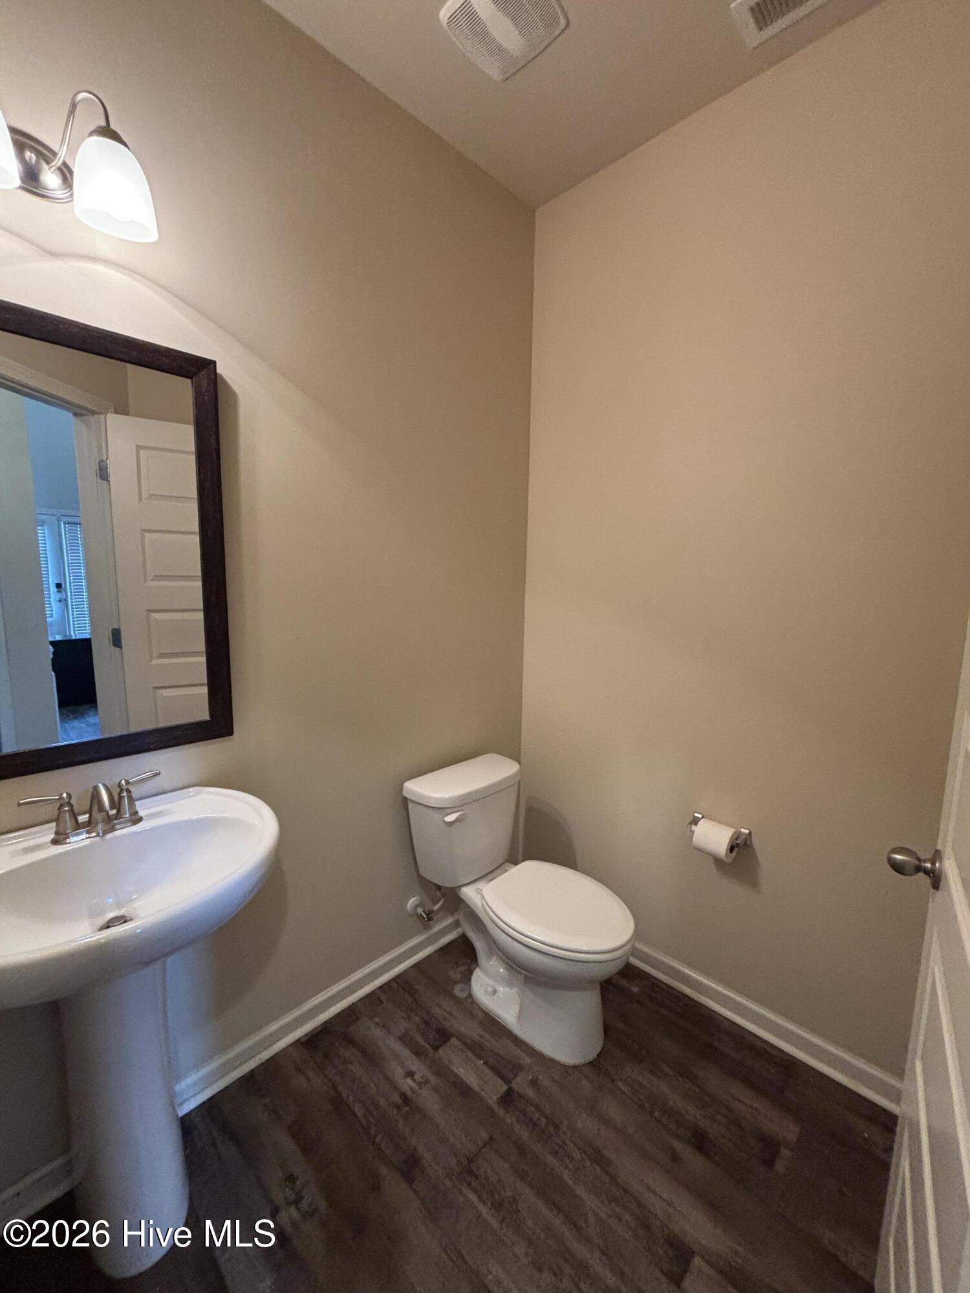
The Packard floor plan offers 4 bedrooms, 2.5 bathrooms, and 2,442 square ft of well-designed living space. The open-concept main level features 9-foot smooth ceilings, hardwood flooring in the foyer, extended foyer, powder room, kitchen, and breakfast area, as well as steel-reinforced arched openings. The kitchen includes granite countertops, a tile backsplash, 42-inch cabinets, and overlooks the breakfast area and great room. A formal living room and dining room with a coffered ceiling provide additional space for entertaining. Upstairs, the spacious owner's suite features an oversized walk-in closet, dual vanity, garden tub, and separate shower. Secondary bedrooms offer vaulted ceilings. Exterior features include a covered 10' x 12' rear porch, full-yard irrigation system, and gutters.
/t.realgeeks.media/resize/140x/https://u.realgeeks.media/victorrosado%252FFor_Logo_Use.png)
Additional Information
- HOA (annual)
- $500
- Available Amenities
- Community Pool
- Appliances
- Built-In Microwave, Refrigerator, Disposal, Dishwasher, Electric Range
- Interior Features
- Walk-In Closet(s), Ceiling Fans, Walk-In Shower, Drapes/Blinds, Walk-In Closet(s)
- Cooling
- Central Air, Ceiling Fan(s)
- Heating
- Electric, Forced Air
- Fireplaces
- 1
- Foundation
- Slab
- Roof
- Composition
- Utilities
- Cable Available, Sewer Connected, Water Available
- Lot Water Features
- Other
- Water
- County
- Elementary School
- Grovetown
- Middle School
- Grovetown
- High School
- Grovetown High
Mortgage Calculator
Listing courtesy of Sandra Negron Realty.

Copyright 2026 NCRMLS. All rights reserved. North Carolina Regional Multiple Listing Service, (NCRMLS), provides content displayed here (“provided content”) on an “as is” basis and makes no representations or warranties regarding the provided content, including, but not limited to those of non-infringement, timeliness, accuracy, or completeness. Individuals and companies using information presented are responsible for verification and validation of information they utilize and present to their customers and clients. NCRMLS will not be liable for any damage or loss resulting from use of the provided content or the products available through Portals, IDX, VOW, and/or Syndication. Recipients of this information shall not resell, redistribute, reproduce, modify, or otherwise copy any portion thereof without the expressed written consent of NCRMLS.