Lot 46 Woodland, Waverly, GA 31565
- $549,000
- 3
- BD
- 2
- BA
- 1,742
- SqFt




- List Price
- $549,000
- Status
- ACTIVE
- MLS#
- SA357543
- Price Change
- ▼ $10,000 1784059995
- Days on Market
- 69
- Year Built
- 2026
- Bedrooms
- 3
- Bathrooms
- 2
- Full-baths
- 2
- Living Area
- 1,742
- Acres
- 0.27
- Neighborhood
- Sanctuary Cove
Property Description
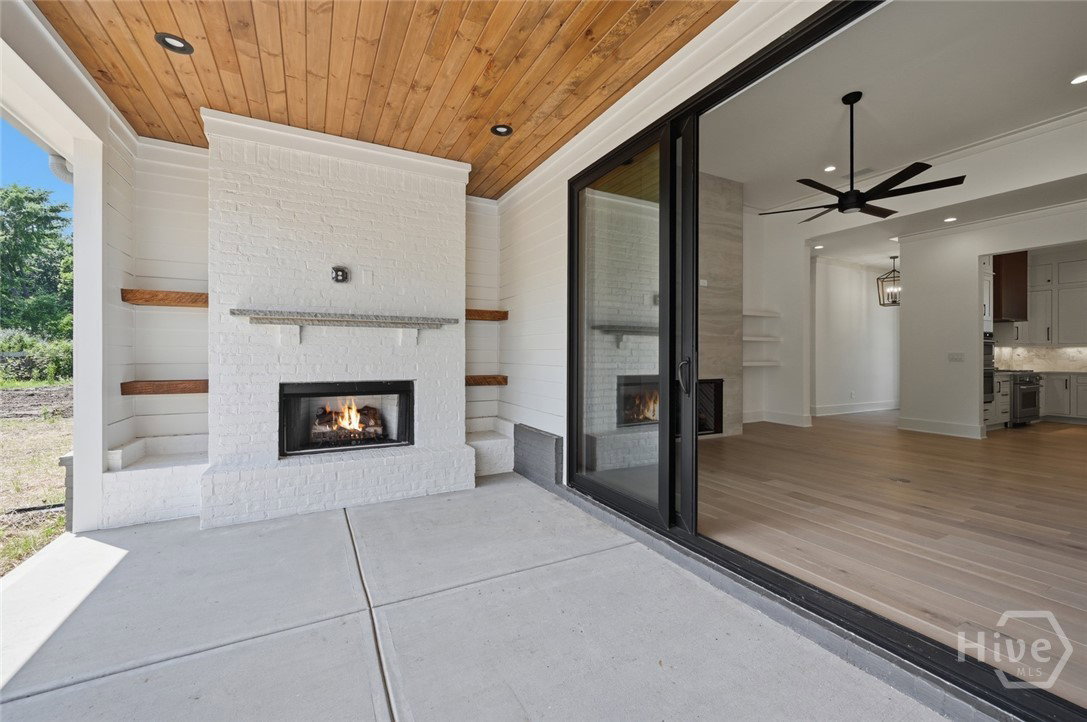
Welcome to the St. Catherine — a single-story ranch by Coastal Living by Steve Casey Homes, nestled within gated Sanctuary Cove on Georgia's Golden Isles. Less than 20 minutes to Atlantic beaches and historic downtown Brunswick, this 3-bed, 2-bath, 1,742 sq ft home delivers step-free Lowcountry living at its finest. Soaring vaulted ceilings anchor the open-concept Family/Dining room, flowing into a well-appointed kitchen with walk-in pantry. The split-bedroom layout offers privacy, with a spacious Primary Suite, en suite bath, and walk-in closet. Two additional bedrooms, a mud room with drop zone and lockers, laundry room, screened porch, and rear deck complete this thoughtfully designed plan. A climate-controlled second-floor storage room — with its own private staircase — keeps gear protected year-round. Optional 3rd garage bay available. Sanctuary Cove amenities include: community day dock on the Little Satilla River, resort-style pool, tennis and pickleball courts, RV and boat storage, fitness center, River House club, gazebo, fire pit, and scenic walking trails. Golf enthusiasts enjoy the Sanctuary Championship Golf Club — a Fred Couples Signature course — with Golf Academy, simulator, pro shop, and Bar + Grill on site. Jekyll Island, St. Simons, and Cumberland Island beaches are all within easy reach. This is the Golden Isles lifestyle you've been dreaming of. **Proposed construction. Photos and renderings are representative of like finishes and may not reflect the exact home, floor plan, or elevation to be built. All specifications subject to change.
/t.realgeeks.media/resize/140x/https://u.realgeeks.media/victorrosado%252FFor_Logo_Use.png)
Additional Information
- HOA (annual)
- $1,200
- Appliances
- Dishwasher, Electric Water Heater, Disposal, Microwave, Oven, Range
- Interior Features
- Attic, Breakfast Area, Double Vanity, Entrance Foyer, Garden Tub/Roman Tub, High Ceilings, Kitchen Island, Primary Downstairs, Primary Suite, Pantry, Separate Shower, Programmable Thermostat
- Cooling
- Central Air, Electric
- Heating
- Central, Electric
- Fireplaces
- 2
- Foundation
- Slab
- Roof
- Composition, Ridge Vents
- Lot Information
- Cul-De-Sac, Irregular Lot, Sprinkler System-Yard
- Utilities
- Underground Utilities
- Water
- Public
Mortgage Calculator
Listing courtesy of Engel & Volkers.

Copyright 2026 NCRMLS. All rights reserved. North Carolina Regional Multiple Listing Service, (NCRMLS), provides content displayed here (“provided content”) on an “as is” basis and makes no representations or warranties regarding the provided content, including, but not limited to those of non-infringement, timeliness, accuracy, or completeness. Individuals and companies using information presented are responsible for verification and validation of information they utilize and present to their customers and clients. NCRMLS will not be liable for any damage or loss resulting from use of the provided content or the products available through Portals, IDX, VOW, and/or Syndication. Recipients of this information shall not resell, redistribute, reproduce, modify, or otherwise copy any portion thereof without the expressed written consent of NCRMLS.