Share this with your friends


910-367-2993
Real Estate Company
1185 Whitlow Ridge Dr, Bishop, GA 30621
- $575,000
- 4
- BD
- 3
- BA
- 2,481
- SqFt




- Sold Price
- $575,000
- List Price
- $599,000
- Status
- CLOSED
- MLS#
- CL359964
- Closing Date
- Aug 28, 2026
- Days on Market
- 45
- Year Built
- 2014
- Bedrooms
- 4
- Bathrooms
- 3
- Half-baths
- 1
- Full-baths
- 2
- Living Area
- 2,481
- Acres
- 0.87
- Neighborhood
- Whitlow Creek
Property Description
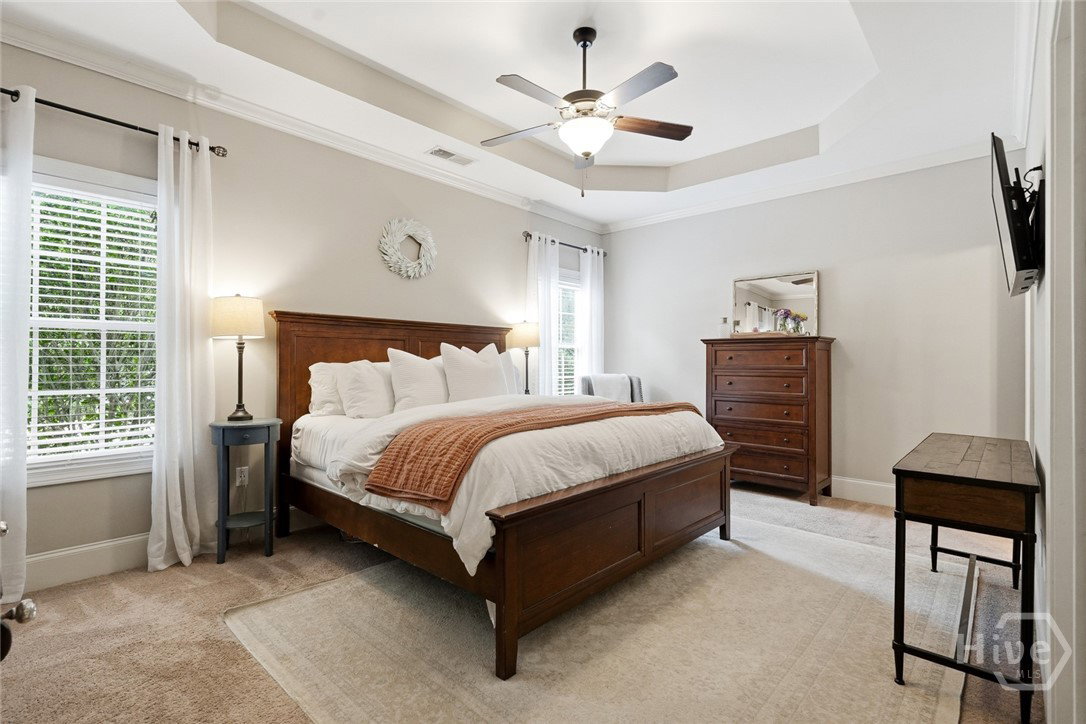
Whitlow Creek is one of Oconee County's most established Swim and Tennis Communities and 1185 Whitlow Ridge sits at its best address - a quiet cul-de-sac on nearly nine-tenths of an acre, the largest lot currently available in the neighborhood. The floor plan is the one families keep coming back to. The primary suite anchors the main level with walk-in closets and a private en suite bath, while a half bath serves the main living areas. Engineered hardwood floors run throughout, and the Great Room opens to fireplace and flows naturally into a granite kitchen designed for everyday living and easy entertaining. Upstairs, three bedrooms and a full bath surround a bonus room that gives every family something different - a home office, media room, playroom, or a guest retreat. It is the kind of flexible space that makes house work for the long term. Step outside to a covered back porch overlooking a private backyard - a genuine outdoor living space that extends your usable square footage well beyond four walls. Whitlow Creek residents enjoy a community pool, tennis/pickle ball courts, a pavilion, fishing pond, walking/biking trails, and sidewalks. The neighborhood sits within the Oconee County School District, consistently recognized as one of Georgia's highest performing and most sought after systems - a major reason families choose this community and stay.

Additional Information
- HOA (annual)
- $600
- Appliances
- Some Electric Appliances, Dishwasher, Electric Water Heater, Microwave, Oven, Plumbed For Ice Maker, Range, Range Hood, Self Cleaning Oven
- Interior Features
- Breakfast Area, Breakfast Area, Ceiling Fans, Double Vanity, Entrance Foyer, Garden Tub/Roman Tub, High Ceilings, Primary Downstairs, Pantry, Attic Stairs Pulldown, Separate Shower, Fireplace(s), Programmable Thermostat
- Cooling
- Electric, Heat Pump
- Heating
- Electric, Heat Pump
- Foundation
- Slab
- Roof
- Asphalt, Composition, Ridge Vents
- Lot Information
- Back Yard, Cul-De-Sac, Greenbelt, Level, Private, Sprinkler System-Yard, Wooded
- Utilities
- Cable Available, Underground Utilities
- Water
- Public
How much is your home value?
Get an instant estimate.
Mortgage Calculator
Listing courtesy of Keller Williams Greater Athens. Selling Office: Coldwell Banker Upchurch Realty.

Copyright 2026 NCRMLS. All rights reserved. North Carolina Regional Multiple Listing Service, (NCRMLS), provides content displayed here (“provided content”) on an “as is” basis and makes no representations or warranties regarding the provided content, including, but not limited to those of non-infringement, timeliness, accuracy, or completeness. Individuals and companies using information presented are responsible for verification and validation of information they utilize and present to their customers and clients. NCRMLS will not be liable for any damage or loss resulting from use of the provided content or the products available through Portals, IDX, VOW, and/or Syndication. Recipients of this information shall not resell, redistribute, reproduce, modify, or otherwise copy any portion thereof without the expressed written consent of NCRMLS.