114 Wakefield Dr, Guyton, GA 31312
- $699,999
- 4
- BD
- 3
- BA
- 3,258
- SqFt




- List Price
- $699,999
- Status
- ACTIVE
- MLS#
- SA339582
- Price Change
- ▼ $20,001 1774297478
- Days on Market
- 371
- Year Built
- 2008
- Bedrooms
- 4
- Bathrooms
- 3
- Full-baths
- 3
- Living Area
- 3,258
- Acres
- 3.40
- Neighborhood
- Wakefield Ph I
Property Description
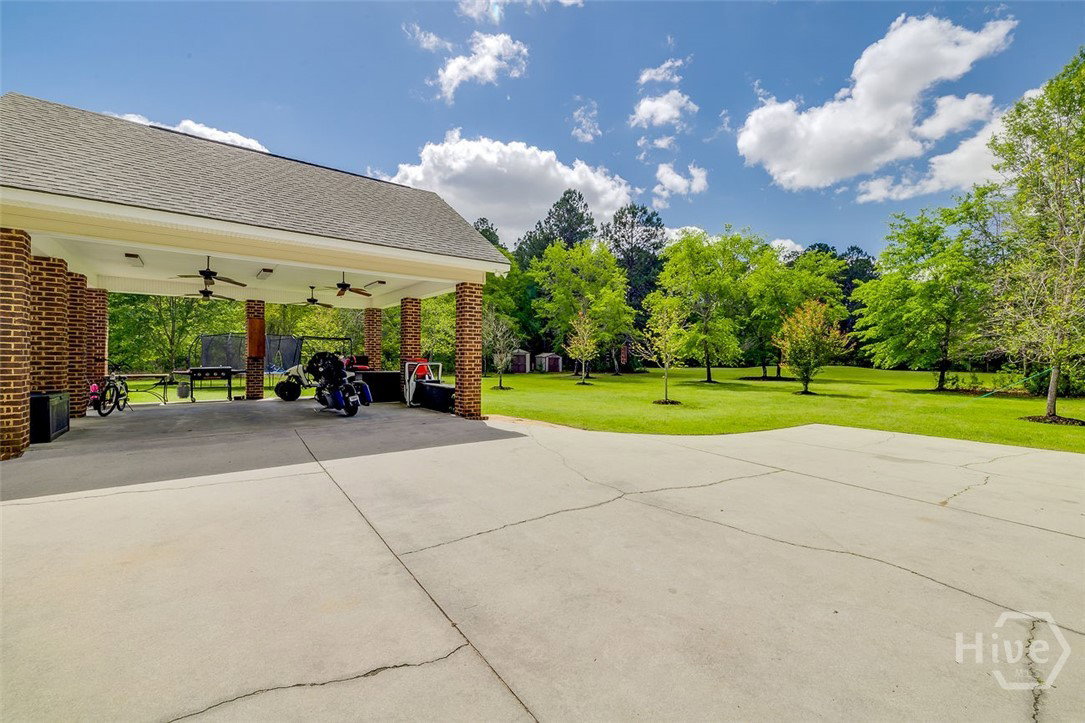
Welcome to this stunning executive home on a private 3+ acre lot in Wakefield Plantation. From the moment you enter, you’ll appreciate the high-end finishes and attention to detail. The spacious great room boasts hand-scraped acacia hardwood floors, coffered ceilings, recessed lighting, custom built-ins, and a gas fireplace. The chef’s kitchen features Quartz countertops, a unique wood backsplash, custom cabinetry, under-cabinet lighting, stainless appliances, a breakfast bar, and a walk-in pantry. The oversized primary suite offers hardwood floors and a vaulted ceiling, while the luxurious bath includes Quartz counters, a soaking tub, tile walk-in shower, and dual custom walk-in closets. Two additional baths and a large bonus room or optional fourth bedroom upstairs provide flexible living space. Tucked away on a peaceful, wooded lot—this private retreat is move-in ready and waiting for you!
/t.realgeeks.media/resize/140x/https://u.realgeeks.media/victorrosado%252FFor_Logo_Use.png)
Additional Information
- HOA (annual)
- $240
- Appliances
- Cooktop, Dishwasher, Electric Water Heater, Microwave, Oven, Refrigerator
- Interior Features
- Breakfast Area, Breakfast Area, Ceiling Fans, Double Vanity, Entrance Foyer, Fireplace(s), Garden Tub/Roman Tub, Kitchen Island, Primary Downstairs, Other, Pantry, Recessed Lighting, Separate Shower, Vaulted/Cathedral Ceilings
- Cooling
- Central Air, Electric
- Heating
- Electric, Heat Pump
- Fireplaces
- 1
- Foundation
- Slab
- Roof
- Asphalt
- Lot Information
- Cul-De-Sac, Irregular Lot, Level
- Utilities
- Cable Available, Underground Utilities
- Water
- Private Well, Well
- Elementary School
- Guyton
- Middle School
- Effingham
- High School
- Effingham
Mortgage Calculator
Listing courtesy of Re/Max Savannah.

Copyright 2026 NCRMLS. All rights reserved. North Carolina Regional Multiple Listing Service, (NCRMLS), provides content displayed here (“provided content”) on an “as is” basis and makes no representations or warranties regarding the provided content, including, but not limited to those of non-infringement, timeliness, accuracy, or completeness. Individuals and companies using information presented are responsible for verification and validation of information they utilize and present to their customers and clients. NCRMLS will not be liable for any damage or loss resulting from use of the provided content or the products available through Portals, IDX, VOW, and/or Syndication. Recipients of this information shall not resell, redistribute, reproduce, modify, or otherwise copy any portion thereof without the expressed written consent of NCRMLS.