7 Gresham Ln, Savannah, GA 31419
- $470,000
- 4
- BD
- 3
- BA
- 2,700
- SqFt






- List Price
- $470,000
- Status
- ACTIVE
- MLS#
- SA358149
- Days on Market
- 51
- Year Built
- 2014
- Bedrooms
- 4
- Bathrooms
- 3
- Full-baths
- 3
- Living Area
- 2,700
- Acres
- 0.30
- Neighborhood
- Village/Autumn Lake Sub Ph Ii
Property Description
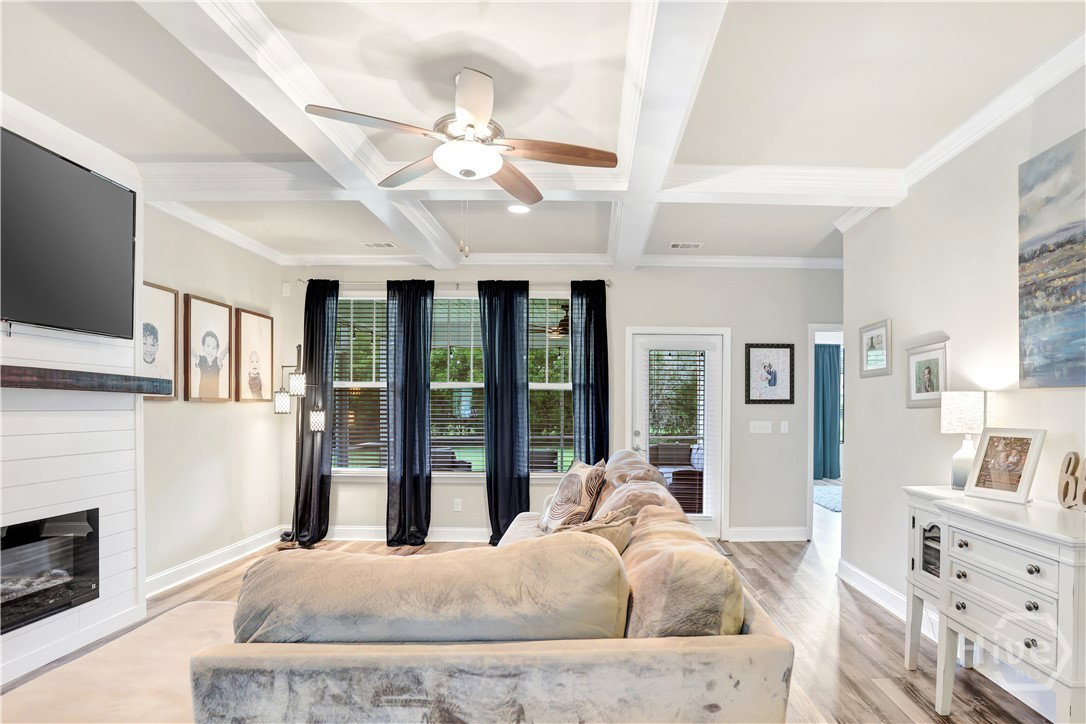
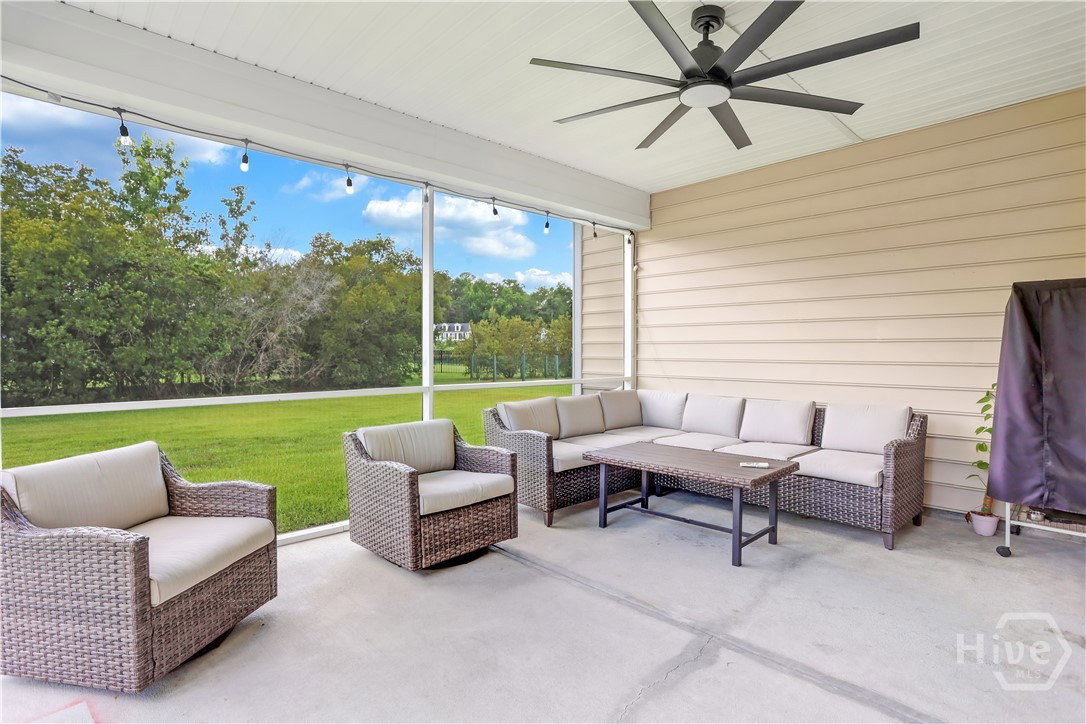
Welcome to 7 Gresham Lane in the highly desirable Villages at Autumn Lakes! Situated on a spacious corner lot, this beautifully maintained 4-bedroom, 3-bath home offers over 2,500 square feet of thoughtfully designed living space. Inside, you'll find updated flooring, a custom fireplace, and an inviting open-concept layout perfect for both everyday living and entertaining. The main level features a private home office, a formal dining room, a spacious primary suite complete with double vanities, a garden tub, a separate shower, and generous closet space, as well as an additional downstairs bedroom and full bath, ideal for guests, multigenerational living, or a flexible bonus space. The kitchen is equipped with granite countertops, stainless steel appliances, ample cabinetry, and overlooks the main living areas, making it the heart of the home. Upstairs, new carpet adds comfort to the additional bedrooms and living space. Enjoy outdoor living year-round from the screened-in patio or relax on the charming wraparound porch. Residents of Autumn Lakes enjoy community events, neighborhood amenities, and the convenience of being within walking distance to the community lake. Ideally located just minutes from local shopping, dining, I-95, I-16, Pooler, Richmond Hill, Gulfstream, the Ports, and Savannah, this move-in ready home offers the perfect blend of space, comfort, and convenience.
/t.realgeeks.media/resize/140x/https://u.realgeeks.media/victorrosado%252FFor_Logo_Use.png)
Additional Information
- HOA (annual)
- $1,328
- Appliances
- Some Electric Appliances, Dishwasher, Electric Water Heater, Microwave, Oven, Plumbed For Ice Maker, Range, Range Hood, Refrigerator
- Interior Features
- Breakfast Area, Tray Ceiling(s), Ceiling Fans, Double Vanity, Entrance Foyer, Garden Tub/Roman Tub, High Ceilings, Primary Suite, Separate Shower, Fireplace(s)
- Cooling
- Central Air, Electric
- Heating
- Central, Electric
- Utilities
- Cable Available, Underground Utilities
- Water
- Public
Mortgage Calculator
Listing courtesy of Realty One Group Inclusion.

Copyright 2026 NCRMLS. All rights reserved. North Carolina Regional Multiple Listing Service, (NCRMLS), provides content displayed here (“provided content”) on an “as is” basis and makes no representations or warranties regarding the provided content, including, but not limited to those of non-infringement, timeliness, accuracy, or completeness. Individuals and companies using information presented are responsible for verification and validation of information they utilize and present to their customers and clients. NCRMLS will not be liable for any damage or loss resulting from use of the provided content or the products available through Portals, IDX, VOW, and/or Syndication. Recipients of this information shall not resell, redistribute, reproduce, modify, or otherwise copy any portion thereof without the expressed written consent of NCRMLS.