Share this with your friends


910-367-2993
Real Estate Company
5116 Abercorn St, Savannah, GA 31405
- $625,000
- 3
- BD
- 2
- BA
- 2,057
- SqFt




- List Price
- $625,000
- Status
- ACTIVE
- MLS#
- SA362074
- Days on Market
- 80
- Year Built
- 1952
- Bedrooms
- 3
- Bathrooms
- 2
- Full-baths
- 2
- Living Area
- 2,057
- Acres
- 0.26
- Neighborhood
- Lot H Sub
Property Description
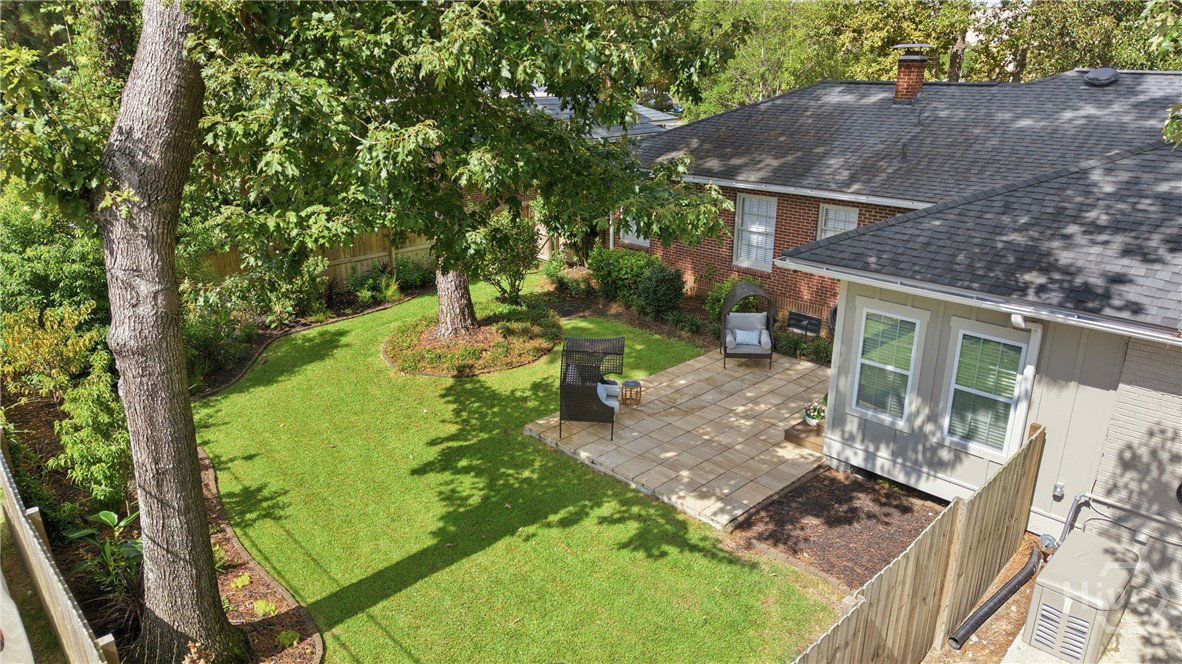
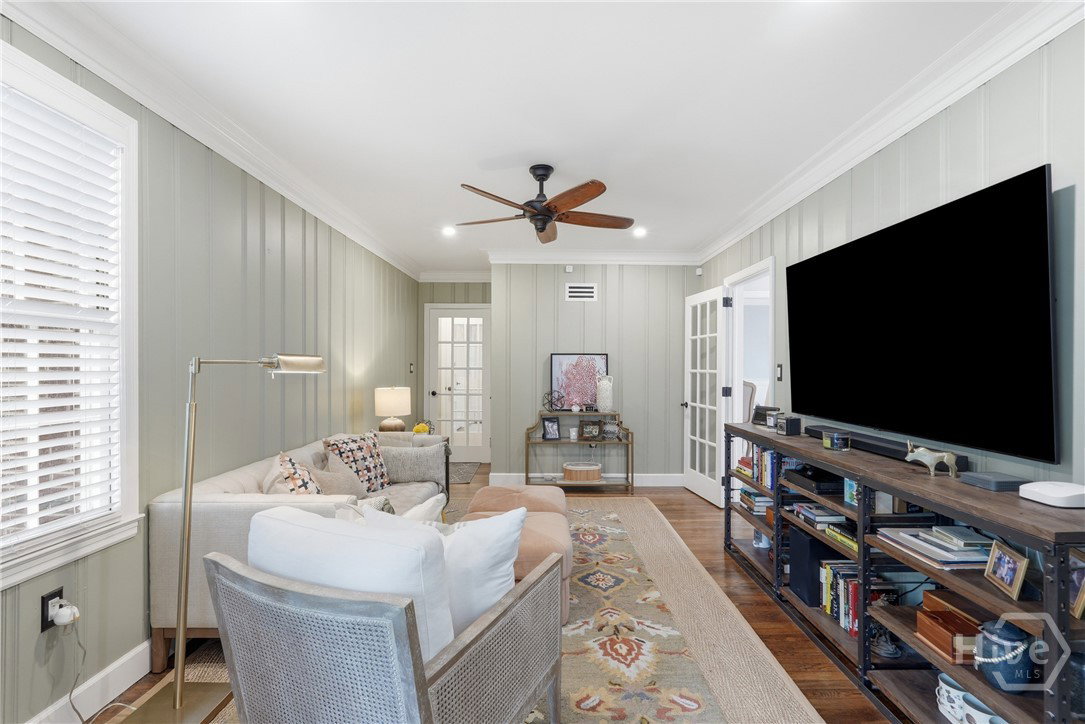
This thoughtfully upgraded and beautifully maintained home offers convenient Midtown living and exceptional indoor-outdoor spaces. Lush irrigated landscaping in a private fenced backyard and citrus trees along the driveway adds yet another of many special touches. The pull-through drive way is easy access to the lane along with three entrances from Abercorn and access to and from Habersham Street 3 blocks south of Habersham Village. Significant infrastructure improvements include 200-amp electrical service, a 26 kW Kohler whole-house standby generator, an EV charging station, high-speed fiber-optic internet availability, spray-foam attic insulation, and an encapsulated crawl space. Spacious rooms with restored original hardwood floors extend throughout. The custom woodwork throughout adds charm to the classic Savannah character and substantial modern improvements. The eat-in kitchen features quartz countertops, soft-close cabinetry, and KitchenAid appliances, while formal living and dining rooms, a den, and a sunroom provide flexible living spaces. The sunroom opens to a patio. Natural light fills the home, and all three bedrooms are well proportioned. The primary suite comfortably accommodates a king-size bed with additional space. The pull-through driveway provides convenient access to the charging station and the mudroom entry. Located near Savannah’s medical district, downtown, and Southside, this bright move-in-ready home offers preserved architectural details, updated systems, and versatile indoor and outdoor spaces.
/t.realgeeks.media/resize/140x/https://u.realgeeks.media/victorrosado%252FFor_Logo_Use.png)
Additional Information
- Appliances
- Dishwasher, Electric Water Heater, Microwave, Oven, Range, Dryer, Refrigerator, Washer
- Interior Features
- Breakfast Area, Entrance Foyer, Primary Downstairs, Attic Stairs Pulldown, Recessed Lighting
- Cooling
- Central Air, Electric
- Heating
- Central, Forced Air, Natural Gas
- Fireplaces
- 1
- Foundation
- Brick/Mortar, Crawl Space, Raised
- Roof
- Asphalt
- Lot Information
- Alley, City Lot, Sprinkler System-Yard
- Water
- Public
How much is your home value?
Get an instant estimate.
Mortgage Calculator
Listing courtesy of Realty One Group Inclusion.

Copyright 2026 NCRMLS. All rights reserved. North Carolina Regional Multiple Listing Service, (NCRMLS), provides content displayed here (“provided content”) on an “as is” basis and makes no representations or warranties regarding the provided content, including, but not limited to those of non-infringement, timeliness, accuracy, or completeness. Individuals and companies using information presented are responsible for verification and validation of information they utilize and present to their customers and clients. NCRMLS will not be liable for any damage or loss resulting from use of the provided content or the products available through Portals, IDX, VOW, and/or Syndication. Recipients of this information shall not resell, redistribute, reproduce, modify, or otherwise copy any portion thereof without the expressed written consent of NCRMLS.