Share this with your friends


910-367-2993
Real Estate Company
843 Park Chase Dr, Evans, GA 30809
- $469,000
- 4
- BD
- 3
- BA
- 3,000
- SqFt






- List Price
- $469,000
- Status
- ACTIVE
- MLS#
- 100591534
- Days on Market
- 83
- Year Built
- 1992
- Levels
- Two
- Bedrooms
- 4
- Bathrooms
- 3
- Full-baths
- 3
- Living Area
- 3,000
- Acres
- 0.20
- Neighborhood
- Jones Creek
Property Description
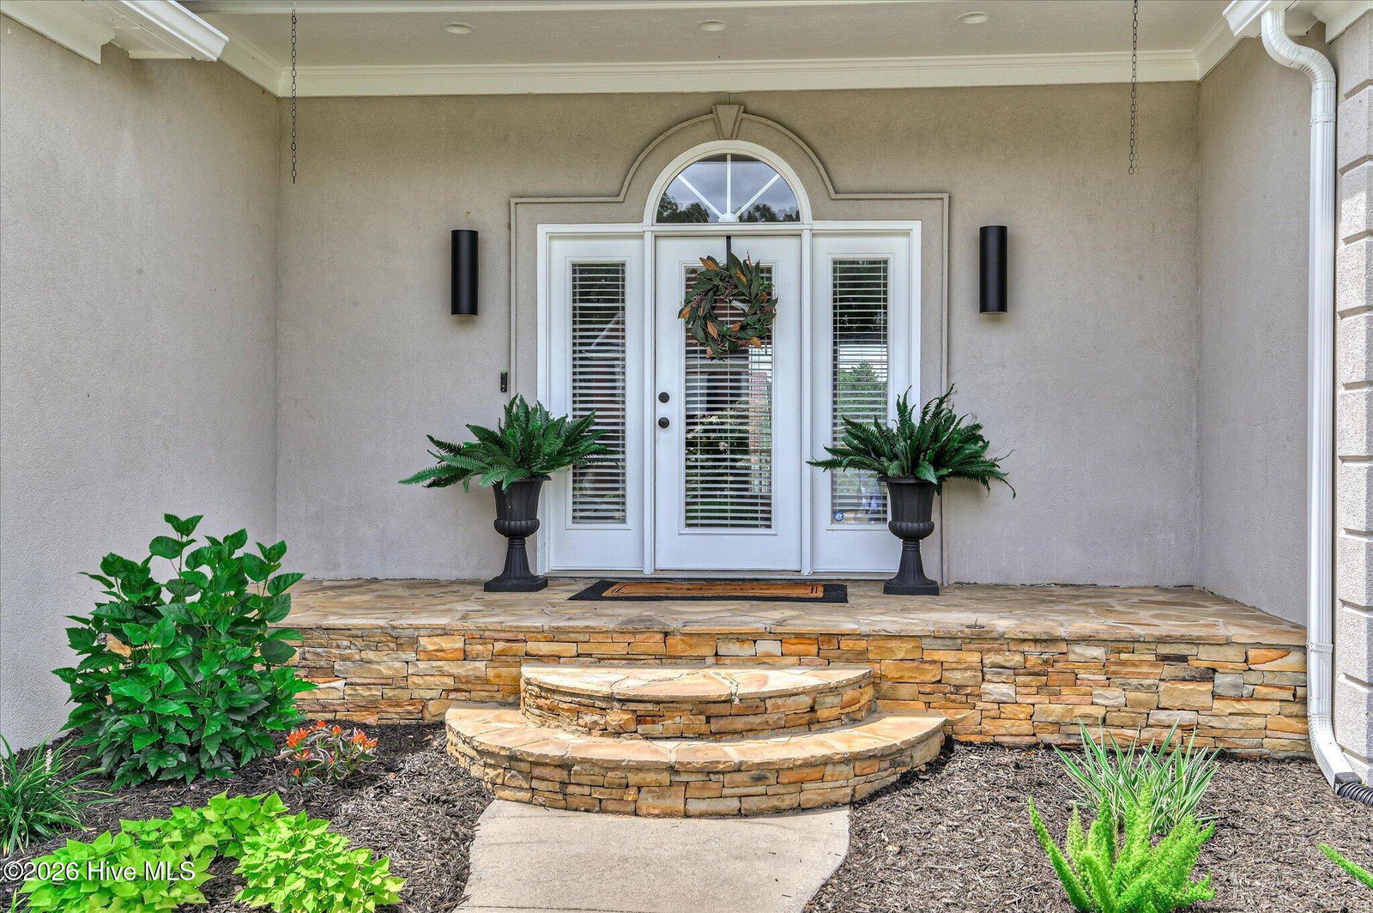
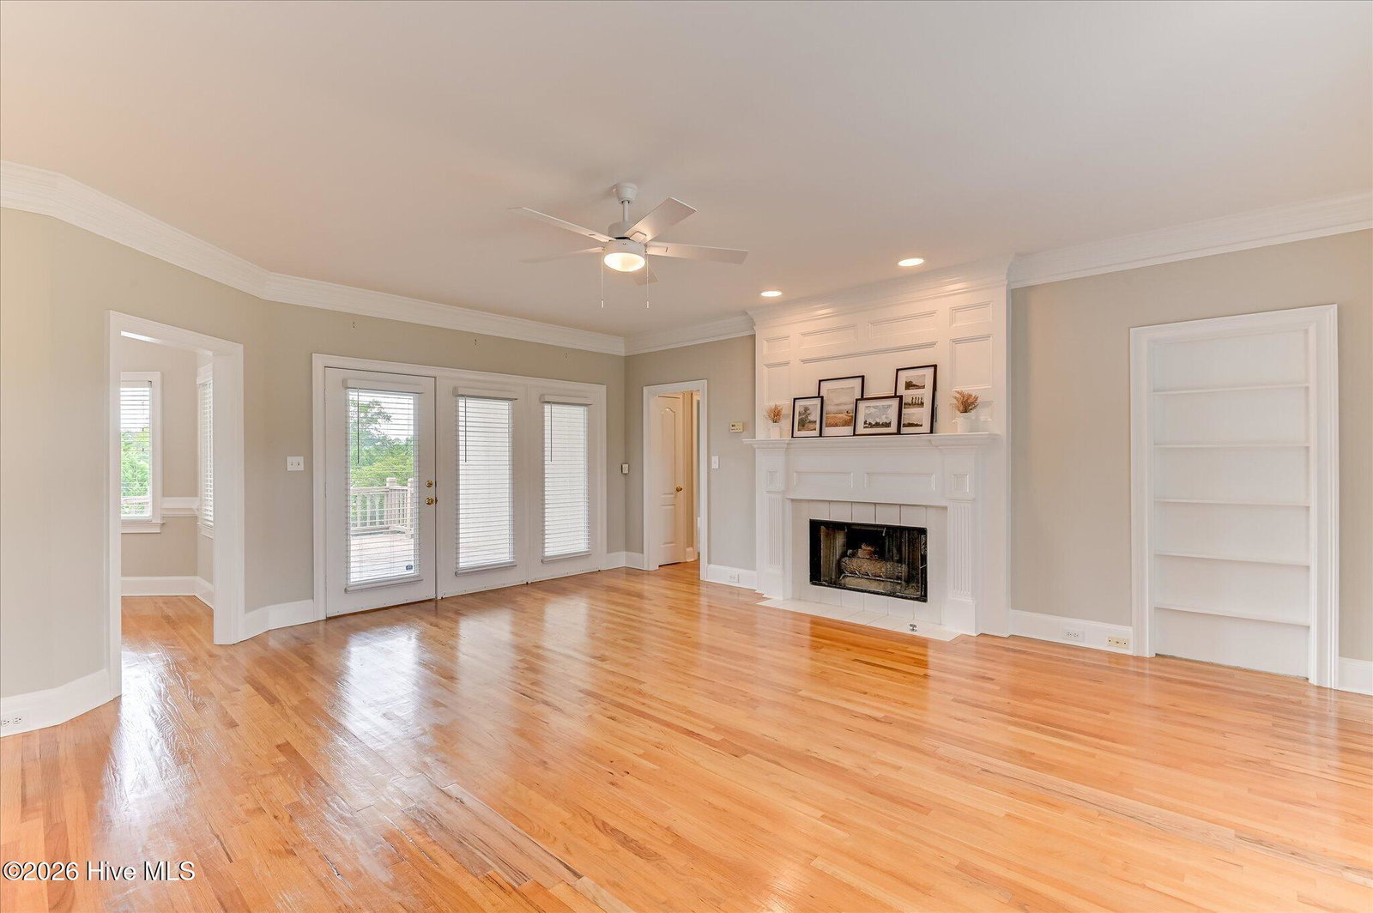
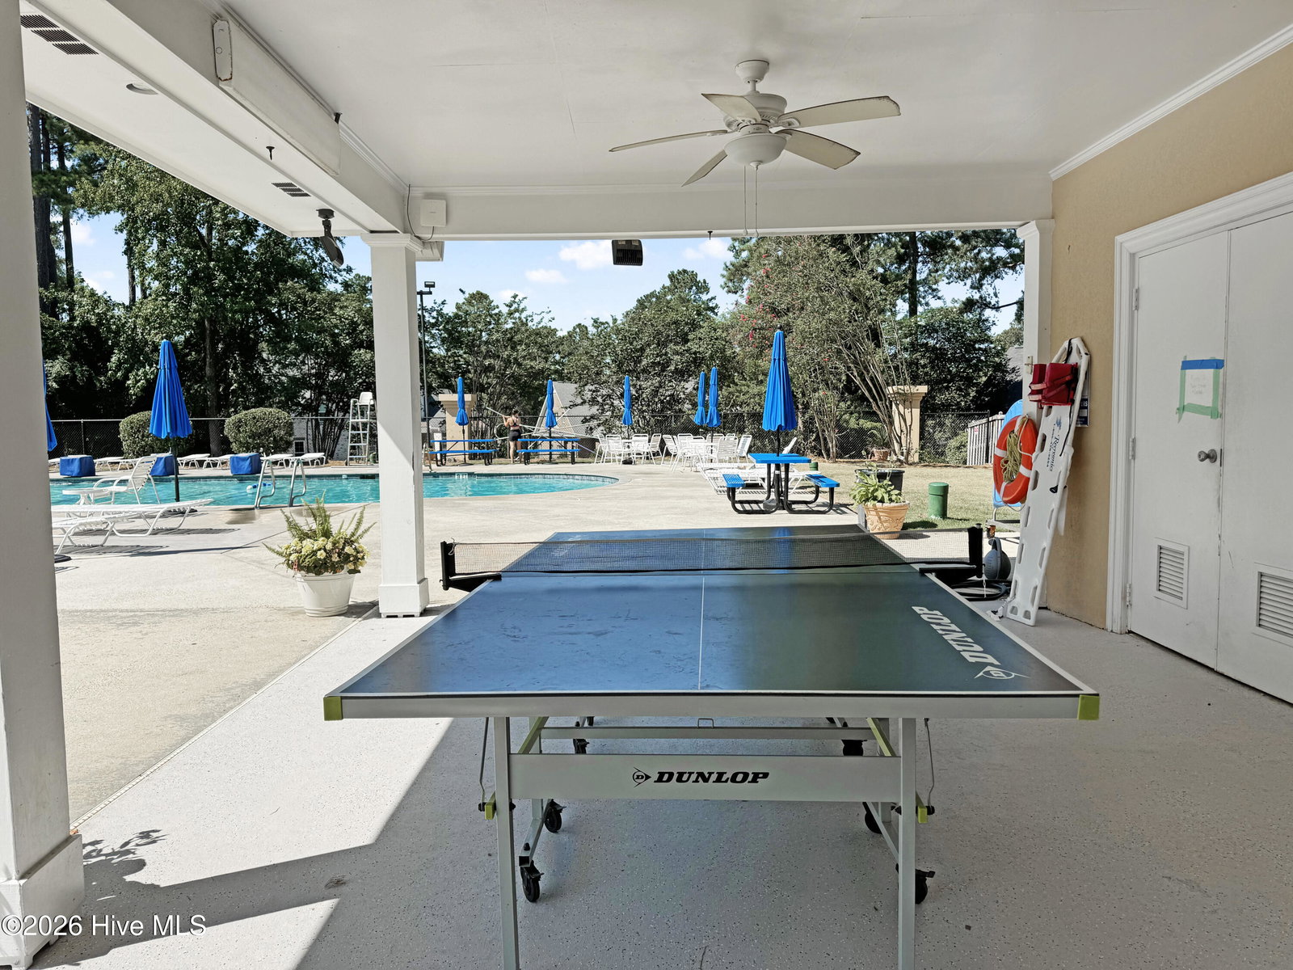
Enjoy the best of Evans living with a spacious home in an established community where neighborhood pool and tennis amenities make it easy to feel at home beyond your own front door. Welcome to this move-in ready home in the sought-after Jones Creek community. Freshly painted throughout with new fixtures and stylish lighting, this home is move-in ready and offers a thoughtful floor plan designed for both everyday living and entertaining. Rich wood flooring flows throughout the spacious great room filled with natural light and centered around a cozy fireplace. Just off the great room, the formal dining room is highlighted by a stunning statement light fixture, creating the perfect setting for gatherings and special occasions. The expansive kitchen offers impeccable cabinetry, a large center island, a downdraft cooktop, abundant counter space, and exceptional storage. Whether preparing weeknight dinners or hosting friends and family, this kitchen is designed to impress. The private owner's suite is a true retreat, featuring a vaulted tray ceiling, direct access to the back patio, dual walk-in closets, and a beautifully appointed ensuite bathroom complete with two separate vanities, a garden tub, and a walk-in tiled shower with a frameless glass door. A desirable split-bedroom floor plan provides privacy, with two additional bedrooms and a full bathroom located on the opposite side of the main level. Upstairs, you'll find incredible flexibility with a fourth bedroom, full bathroom, an oversized bonus/living space ideal for a media room, playroom, or home office, plus generous walk-in attic storage rarely found in homes of this size. Step outside to enjoy the spacious, fenced backyard featuring a large deck with both covered and open-air entertaining spaces, making it the perfect place to relax, grill, or gather with family and friends. Combining quality updates, exceptional space, and an ideal Jones Creek location, this home offers the perfect blend of comfort, functionality, and style.
/t.realgeeks.media/resize/140x/https://u.realgeeks.media/victorrosado%252FFor_Logo_Use.png)
Additional Information
- HOA (annual)
- $750
- Available Amenities
- Community Pool, Street Lights, Tennis Court(s)
- Appliances
- Electric Cooktop, Downdraft, Electric Oven, Dishwasher
- Interior Features
- Tray Ceiling(s), Bookcases, Kitchen Island, Ceiling Fans, Walk-In Shower, Drapes/Blinds
- Cooling
- Central Air
- Heating
- Electric, Forced Air
- Fireplaces
- 1
- Foundation
- Crawl Space
- Roof
- Architectural
- Utilities
- Cable Available, Sewer Connected, Water Available
- Lot Water Features
- Other
- Water
- Public
- Elementary School
- Blue Ridge
- Middle School
- Stallings Island
- High School
- Lakeside
Mortgage Calculator
Listing courtesy of Meybohm Real Estate - Evans.

Copyright 2026 NCRMLS. All rights reserved. North Carolina Regional Multiple Listing Service, (NCRMLS), provides content displayed here (“provided content”) on an “as is” basis and makes no representations or warranties regarding the provided content, including, but not limited to those of non-infringement, timeliness, accuracy, or completeness. Individuals and companies using information presented are responsible for verification and validation of information they utilize and present to their customers and clients. NCRMLS will not be liable for any damage or loss resulting from use of the provided content or the products available through Portals, IDX, VOW, and/or Syndication. Recipients of this information shall not resell, redistribute, reproduce, modify, or otherwise copy any portion thereof without the expressed written consent of NCRMLS.