170 Bluff Dr, Richmond Hill, GA 31324
- $769,000
- 6
- BD
- 4
- BA
- 4,518
- SqFt








- List Price
- $769,000
- Status
- ACTIVE
- MLS#
- SA359973
- Price Change
- ▼ $20,900 1787249949
- Days on Market
- 70
- Year Built
- 1990
- Bedrooms
- 6
- Bathrooms
- 4
- Half-baths
- 1
- Full-baths
- 3
- Living Area
- 4,518
- Acres
- 0.81
- Neighborhood
- Lincoln River Estates
Property Description
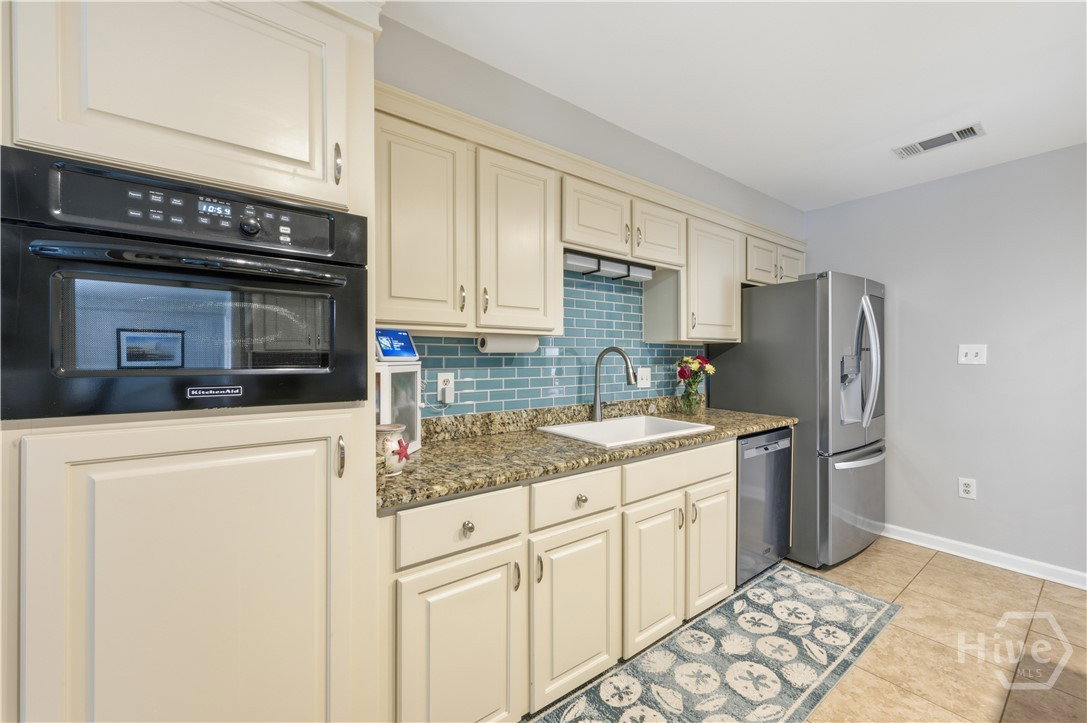
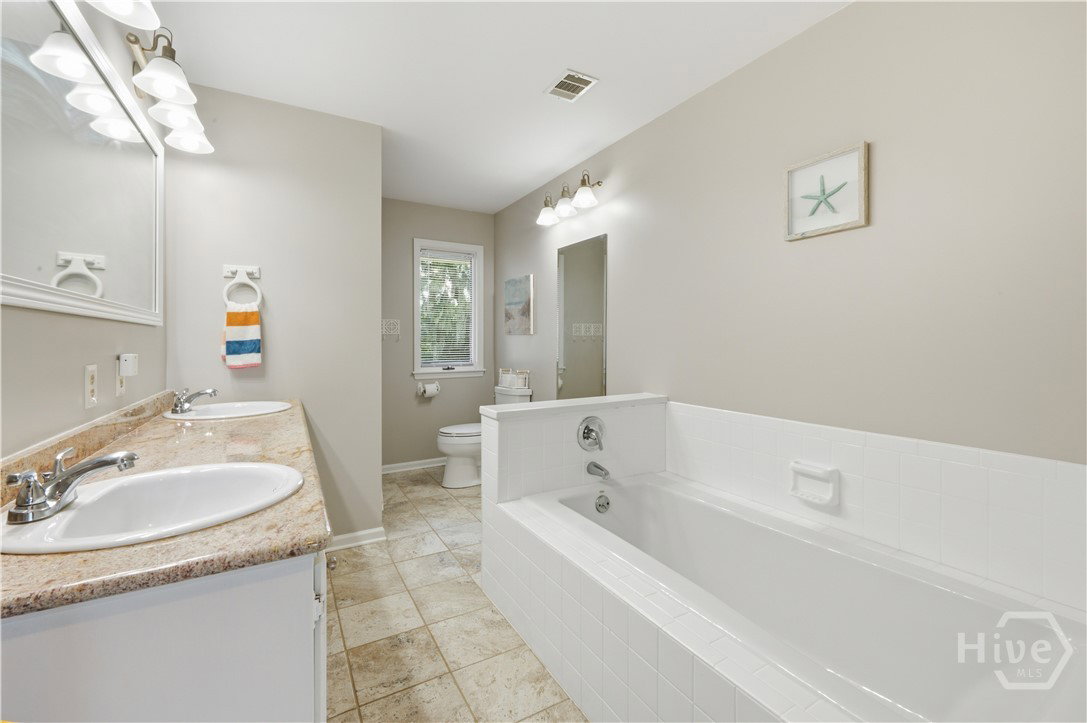
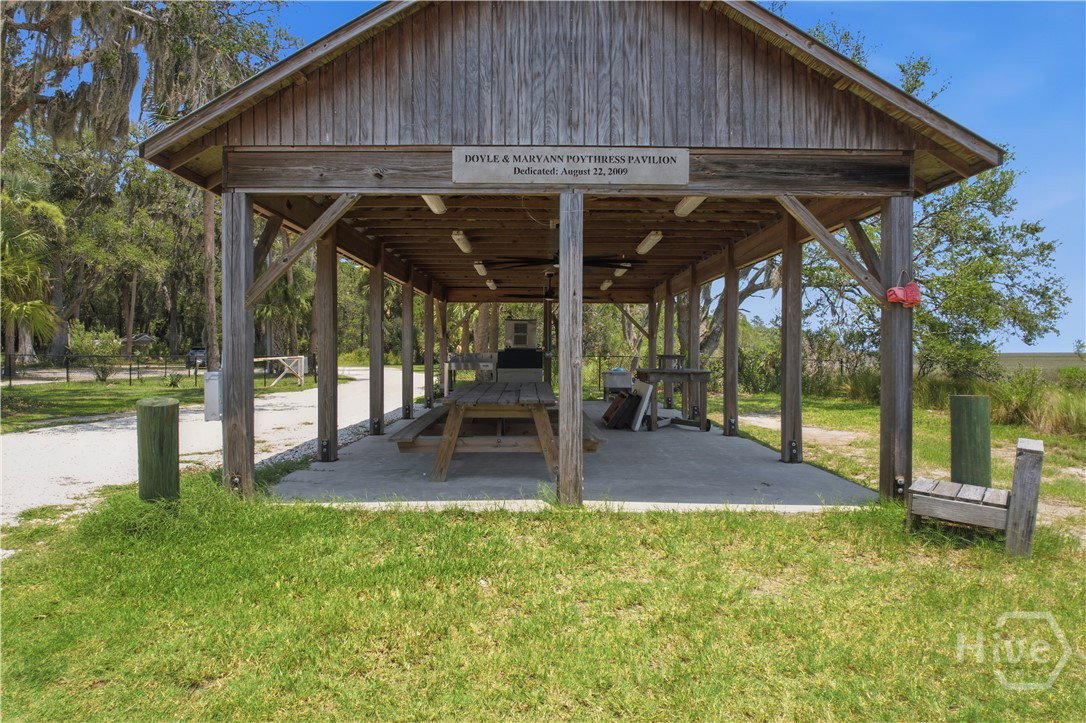
Renovated and exceptionally spacious, this stunning split-level residence offers the perfect blend of comfort, flexibility, and coastal living. The main level features four generously sized bedrooms, 2.5 baths, a sun-filled office or sitting room, and an expansive great room anchored by a cozy fireplace. The thoughtfully designed layout is ideal for both everyday living and entertaining. The lower level offers incredible versatility with a private living space complete with a large recreation room featuring a fireplace, a kitchenette with cabinetry, sink, and a refrigerator, a full bath, an additional bedroom, and multiple flex spaces perfect for a home office, gym, playroom, media room, or guest accommodations. This level creates an ideal setup for multigenerational living, extended guests, or a private retreat. Step outside to enjoy the spacious back deck and screened porch overlooking the backyard, creating the perfect setting for relaxing or entertaining. The side-entry garage, abundant parking, and ample storage provide room for boats, RV's, trailers, or work vehicles. Located just one street from deep-water access, residents enjoy the community boat lift and dock at the end of Bluff Drive, offering an exceptional coastal lifestyle. This remarkable home combines generous living space, modern updates, and an unbeatable location.
/t.realgeeks.media/resize/140x/https://u.realgeeks.media/victorrosado%252FFor_Logo_Use.png)
Additional Information
- HOA (annual)
- $150
- Appliances
- Some Electric Appliances, Double Oven, Dryer, Dishwasher, Electric Water Heater, Microwave, Refrigerator, Range Hood, Self Cleaning Oven, Washer
- Interior Features
- Double Vanity, Entrance Foyer, High Ceilings, Jetted Tub, Kitchen Island, Primary Suite, Pantry, Recessed Lighting, Separate Shower, Primary Upstairs
- Cooling
- Central Air, Electric
- Heating
- Central, Electric
- Fireplaces
- 2
- Foundation
- Pillar/Post/Pier, Raised
- Roof
- Asphalt
- Exterior Features
- Deck, Dock
- Lot Information
- Irregular Lot, Level
- Utilities
- Cable Available, Underground Utilities
- Water
- Shared Well
Mortgage Calculator
Listing courtesy of Bodaford Realty LLC.

Copyright 2026 NCRMLS. All rights reserved. North Carolina Regional Multiple Listing Service, (NCRMLS), provides content displayed here (“provided content”) on an “as is” basis and makes no representations or warranties regarding the provided content, including, but not limited to those of non-infringement, timeliness, accuracy, or completeness. Individuals and companies using information presented are responsible for verification and validation of information they utilize and present to their customers and clients. NCRMLS will not be liable for any damage or loss resulting from use of the provided content or the products available through Portals, IDX, VOW, and/or Syndication. Recipients of this information shall not resell, redistribute, reproduce, modify, or otherwise copy any portion thereof without the expressed written consent of NCRMLS.