136 Dunedin Dr, Bethlehem, GA 30620
- $489,900
- 4
- BD
- 3
- BA
- 3,494
- SqFt




- List Price
- $489,900
- Status
- ACTIVE
- MLS#
- CL356822
- Price Change
- ▼ $9,000 1784657343
- Days on Market
- 43
- Year Built
- 2006
- Bedrooms
- 4
- Bathrooms
- 3
- Half-baths
- 1
- Full-baths
- 2
- Living Area
- 3,494
- Acres
- 0.81
- Neighborhood
- Martins Crossing
Property Description
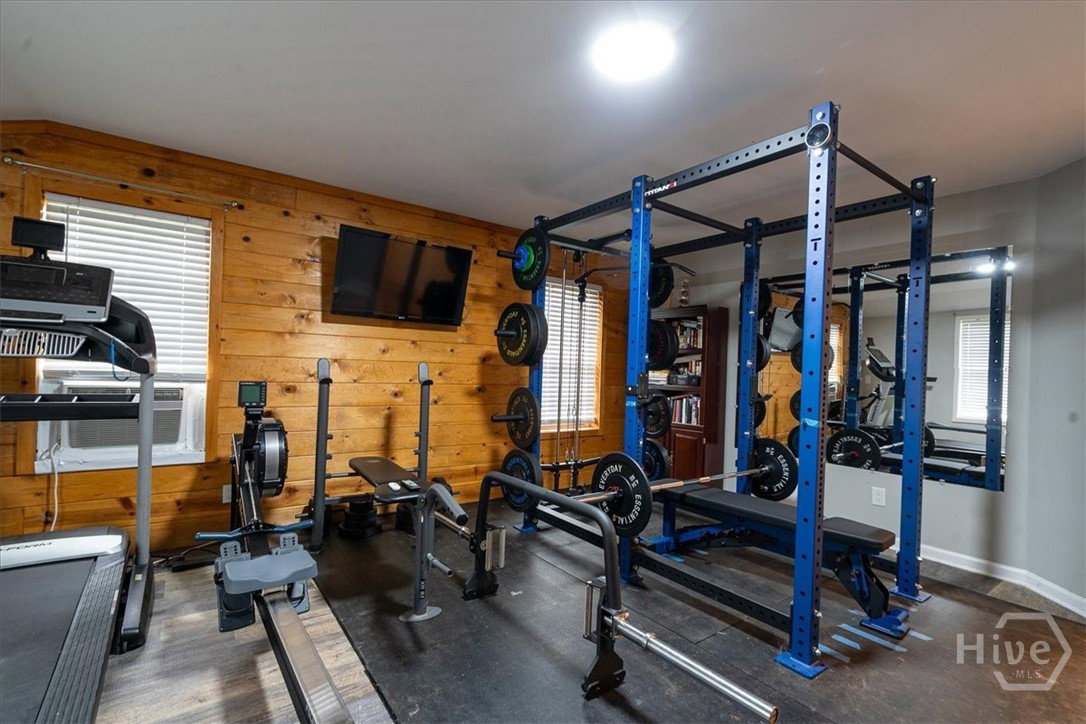
Appraisal-supported value meets exceptional space and privacy! Situated on a beautifully landscaped 0.81-acre cul-de-sac lot, this impressive brick home offers nearly 3,500 square feet of living space, including a daylight basement—a combination that's increasingly difficult to find at this price point.Designed for both everyday living and entertaining, the spacious floor plan features generous living areas filled with natural light, a welcoming family room, formal and casual dining spaces, and a well-appointed kitchen with abundant cabinetry and workspace. The daylight basement provides flexible finished living space perfect for a media room, home office, fitness area, playroom, or guest retreat, with additional storage and expansion possibilities. Step outside to enjoy the newly refurbished deck overlooking the newly fenced backyard, offering plenty of room for outdoor entertaining, pets, gardening, or play—all with the privacy of a large homesite rarely found in newer communities.Unlike many similarly priced homes, you'll enjoy the advantages of a large private lot, daylight basement, mature landscaping, and the lower property taxes of Barrow County, while remaining just minutes from shopping, dining, parks, and major commuter routes. A recent professional appraisal supports the asking price, providing buyers with added confidence in the home's value. If you've been searching for space, flexibility, privacy, and long-term value, 136 Dunedin Drive deserves a place at the top of your list. Sellers are providing a 2-10 home warranty for $650.00
/t.realgeeks.media/resize/140x/https://u.realgeeks.media/victorrosado%252FFor_Logo_Use.png)
Additional Information
- Appliances
- Electric Water Heater
- Interior Features
- Breakfast Area, Double Vanity, Entrance Foyer, High Ceilings, Jetted Tub, Kitchen Island, Pantry, Attic Stairs Pulldown, Separate Shower
- Cooling
- Central Air, Electric
- Heating
- Central, Electric
- Fireplaces
- 1
- Roof
- Composition
- Exterior Features
- Deck
- Lot Information
- Cul-De-Sac
- Utilities
- Underground Utilities
- Water
- Public
Mortgage Calculator
Listing courtesy of Coldwell Banker Upchurch Realty.

Copyright 2026 NCRMLS. All rights reserved. North Carolina Regional Multiple Listing Service, (NCRMLS), provides content displayed here (“provided content”) on an “as is” basis and makes no representations or warranties regarding the provided content, including, but not limited to those of non-infringement, timeliness, accuracy, or completeness. Individuals and companies using information presented are responsible for verification and validation of information they utilize and present to their customers and clients. NCRMLS will not be liable for any damage or loss resulting from use of the provided content or the products available through Portals, IDX, VOW, and/or Syndication. Recipients of this information shall not resell, redistribute, reproduce, modify, or otherwise copy any portion thereof without the expressed written consent of NCRMLS.