2569 Riverbend Rd, Athens, GA 30605
- $575,000
- 3
- BD
- 2
- BA
- 1,848
- SqFt




- List Price
- $575,000
- Status
- ACTIVE
- MLS#
- CL344710
- Price Change
- ▼ $24,000 1780009548
- Days on Market
- 244
- Year Built
- 1910
- Bedrooms
- 3
- Bathrooms
- 2
- Full-baths
- 2
- Living Area
- 1,848
- Acres
- 1.10
Property Description
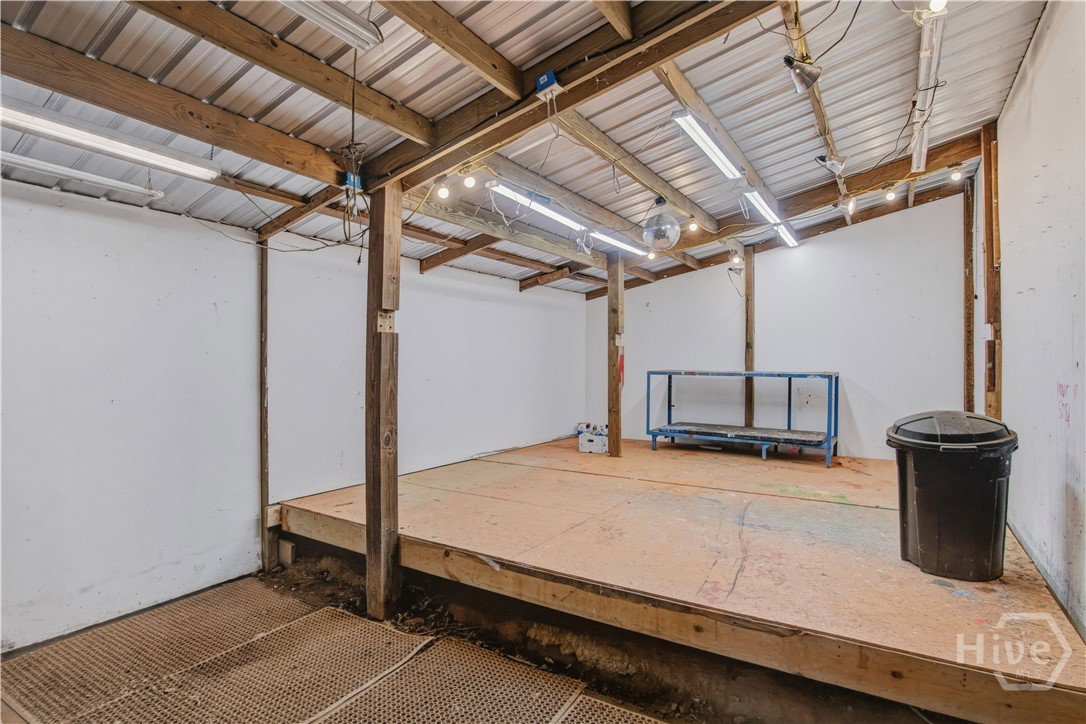
Serene Classic City Riverbend Road Retreat on 1.1 acres within 2 miles of Fivepoints, 2.7 miles of Sanford Stadium, .4 miles to UGA Golf Course and 2 miles to UGA Veterinary School. This captivating 3br/2ba home with opulent hardwood floors and unique period features welcomes you in every room. The expansive rooms, doors and windows exude a heartfelt hello while the natural light dances all around. Upon entering the driveway to the property, you immediately feel the enchantment of the land with various pathways, patios and a bonus 27 x 16 outbuilding with electricity on the back portion of the lot. Great outbuilding for: artists, musicians, gardeners, woodworkers, outdoor storage and more. The wrap around porch provides a warm welcome while encouraging you to stay a while, pause and enjoy the pastoral and golf course views. Each bedroom is positioned in a corner of the home while the kitchen, scullery, bathrooms, living/dining flow effortlessly from room to room. 2 HVAC units updated in 2021. Features include: transoms, french doors, 4 fireplaces (2 working), high ceilings, scullery, beautiful solid wood doors, period trim, abundant closet space, tall attic space, an exterior accessed basement/cellar with: additional storage, laundry and mechanical. Zoned RM-1
/t.realgeeks.media/resize/140x/https://u.realgeeks.media/victorrosado%252FFor_Logo_Use.png)
Additional Information
- Appliances
- Some Electric Appliances, Dishwasher, Electric Water Heater, Freezer, Oven, Plumbed For Ice Maker, Range, Self Cleaning Oven, Dryer, Refrigerator, Washer
- Interior Features
- Ceiling Fans, Entrance Foyer, High Ceilings, Country Kitchen, Primary Downstairs, Split Bedroom Plan, Tub Shower, Fireplace(s)
- Cooling
- Central Air, Electric
- Heating
- Central, Electric
- Fireplaces
- 5
- Foundation
- Block, Concrete Perimeter, Crawl Space
- Roof
- Metal
- Exterior Features
- Courtyard, Other, Lighting
- Lot Information
- Back Yard, City Lot, Level, Private, Sprinkler System-Yard, Wooded
- Utilities
- Cable Available, Underground Utilities
- Water
- Public
- Elementary School
- Barnett Shoals
- Middle School
- Hilsman
- High School
- Cedar Shoals
Mortgage Calculator
Listing courtesy of Ansley Real Estate Christie's.

Copyright 2026 NCRMLS. All rights reserved. North Carolina Regional Multiple Listing Service, (NCRMLS), provides content displayed here (“provided content”) on an “as is” basis and makes no representations or warranties regarding the provided content, including, but not limited to those of non-infringement, timeliness, accuracy, or completeness. Individuals and companies using information presented are responsible for verification and validation of information they utilize and present to their customers and clients. NCRMLS will not be liable for any damage or loss resulting from use of the provided content or the products available through Portals, IDX, VOW, and/or Syndication. Recipients of this information shall not resell, redistribute, reproduce, modify, or otherwise copy any portion thereof without the expressed written consent of NCRMLS.