Share this with your friends


910-367-2993
Real Estate Company
1010 Sharon Pl, Watkinsville, GA 30677
- $375,000
- 3
- BD
- 2
- BA
- 1,459
- SqFt




- Sold Price
- $375,000
- List Price
- $375,000
- Status
- CLOSED
- MLS#
- CL359751
- Closing Date
- Aug 21, 2026
- Days on Market
- 12
- Year Built
- 1991
- Bedrooms
- 3
- Bathrooms
- 2
- Full-baths
- 2
- Living Area
- 1,459
- Acres
- 0.84
- Neighborhood
- Oconee Forest
Property Description
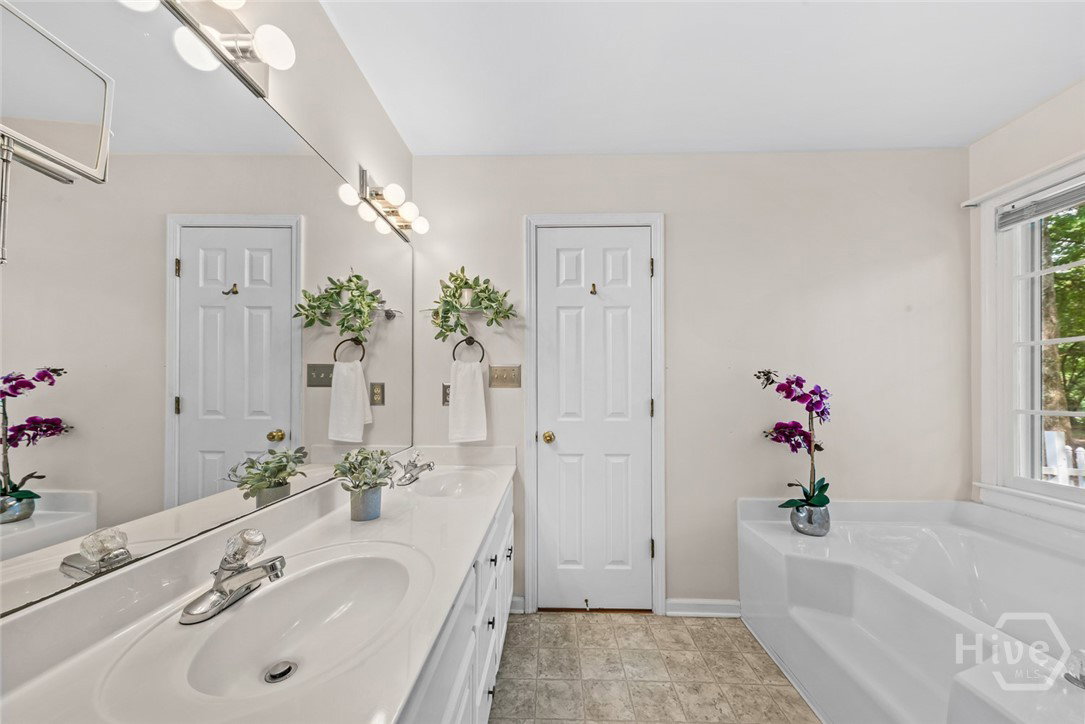
Welcome to 1010 Sharon Place, a charming 3-bedroom, 2-bath ranch situated on a partially wooded corner lot of over three-quarters of an acre in the Oconee Forest neighborhood. Located in Oconee County and within the award-winning Oconee County school district, this home offers a wonderful combination of space, comfort, and convenience. Step inside to vaulted ceilings, hardwood flooring throughout the main living areas, and a cozy wood-burning fireplace that anchors the spacious living room. The kitchen features a breakfast bar with space for seating and a charming bistro area, while the separate dining room offers additional space for meals and gatherings. One of the home's standout features is the beautiful sunroom, filled with natural light from a large picture window and offering a peaceful place to relax and enjoy views of the backyard. The primary suite features a walk-in closet and an en suite bath with double vanities, a separate shower, and a soaking tub. Two additional bedrooms provide flexibility for family, guests, or a home office. A new washer and dryer are included with the home, along with the other appliances, and the attached two-car garage provides added convenience and storage. Outside, enjoy the back deck overlooking the partially fenced backyard and spacious lot, with plenty of room for outdoor living and entertaining. A storage shed offers additional space for tools, lawn equipment, or hobbies. Ideally located approximately 7 minutes from downtown Watkinsville, 15 minutes from Epps Bridge Centre shopping and dining, and 25 minutes from UGA.

Additional Information
- Appliances
- Some Electric Appliances, Dishwasher, Electric Water Heater, Ice Maker, Microwave, Oven, Plumbed For Ice Maker, Range, Dryer, Refrigerator, Washer
- Interior Features
- Breakfast Area, Breakfast Area, Bathtub, Ceiling Fans, Double Vanity, Garden Tub/Roman Tub, Primary Downstairs, Pantry, Attic Stairs Pulldown, Separate Shower, Vaulted/Cathedral Ceilings, Fireplace(s)
- Cooling
- Central Air, Electric
- Heating
- Central, Electric
- Fireplaces
- 1
- Foundation
- Slab
- Roof
- Asphalt
- Lot Information
- Corner Lot, Wooded
- Utilities
- Cable Available
- Water
- Public
How much is your home value?
Get an instant estimate.
Mortgage Calculator
Listing courtesy of Keller Williams Greater Athens. Selling Office: NON MLS MEMBER.

Copyright 2026 NCRMLS. All rights reserved. North Carolina Regional Multiple Listing Service, (NCRMLS), provides content displayed here (“provided content”) on an “as is” basis and makes no representations or warranties regarding the provided content, including, but not limited to those of non-infringement, timeliness, accuracy, or completeness. Individuals and companies using information presented are responsible for verification and validation of information they utilize and present to their customers and clients. NCRMLS will not be liable for any damage or loss resulting from use of the provided content or the products available through Portals, IDX, VOW, and/or Syndication. Recipients of this information shall not resell, redistribute, reproduce, modify, or otherwise copy any portion thereof without the expressed written consent of NCRMLS.