Share this with your friends


910-367-2993
Real Estate Company
1052 Burlington Dr, Augusta, GA 30909
- $324,900
- 3
- BD
- 2
- BA
- 1,662
- SqFt






- List Price
- $324,900
- Status
- ACTIVE
- MLS#
- 98253743
- Days on Market
- 70
- Year Built
- 2025
- Bedrooms
- 3
- Bathrooms
- 2
- Full-baths
- 2
- Living Area
- 1,662
- Acres
- 0.23
- Neighborhood
- Granite Hill
Property Description
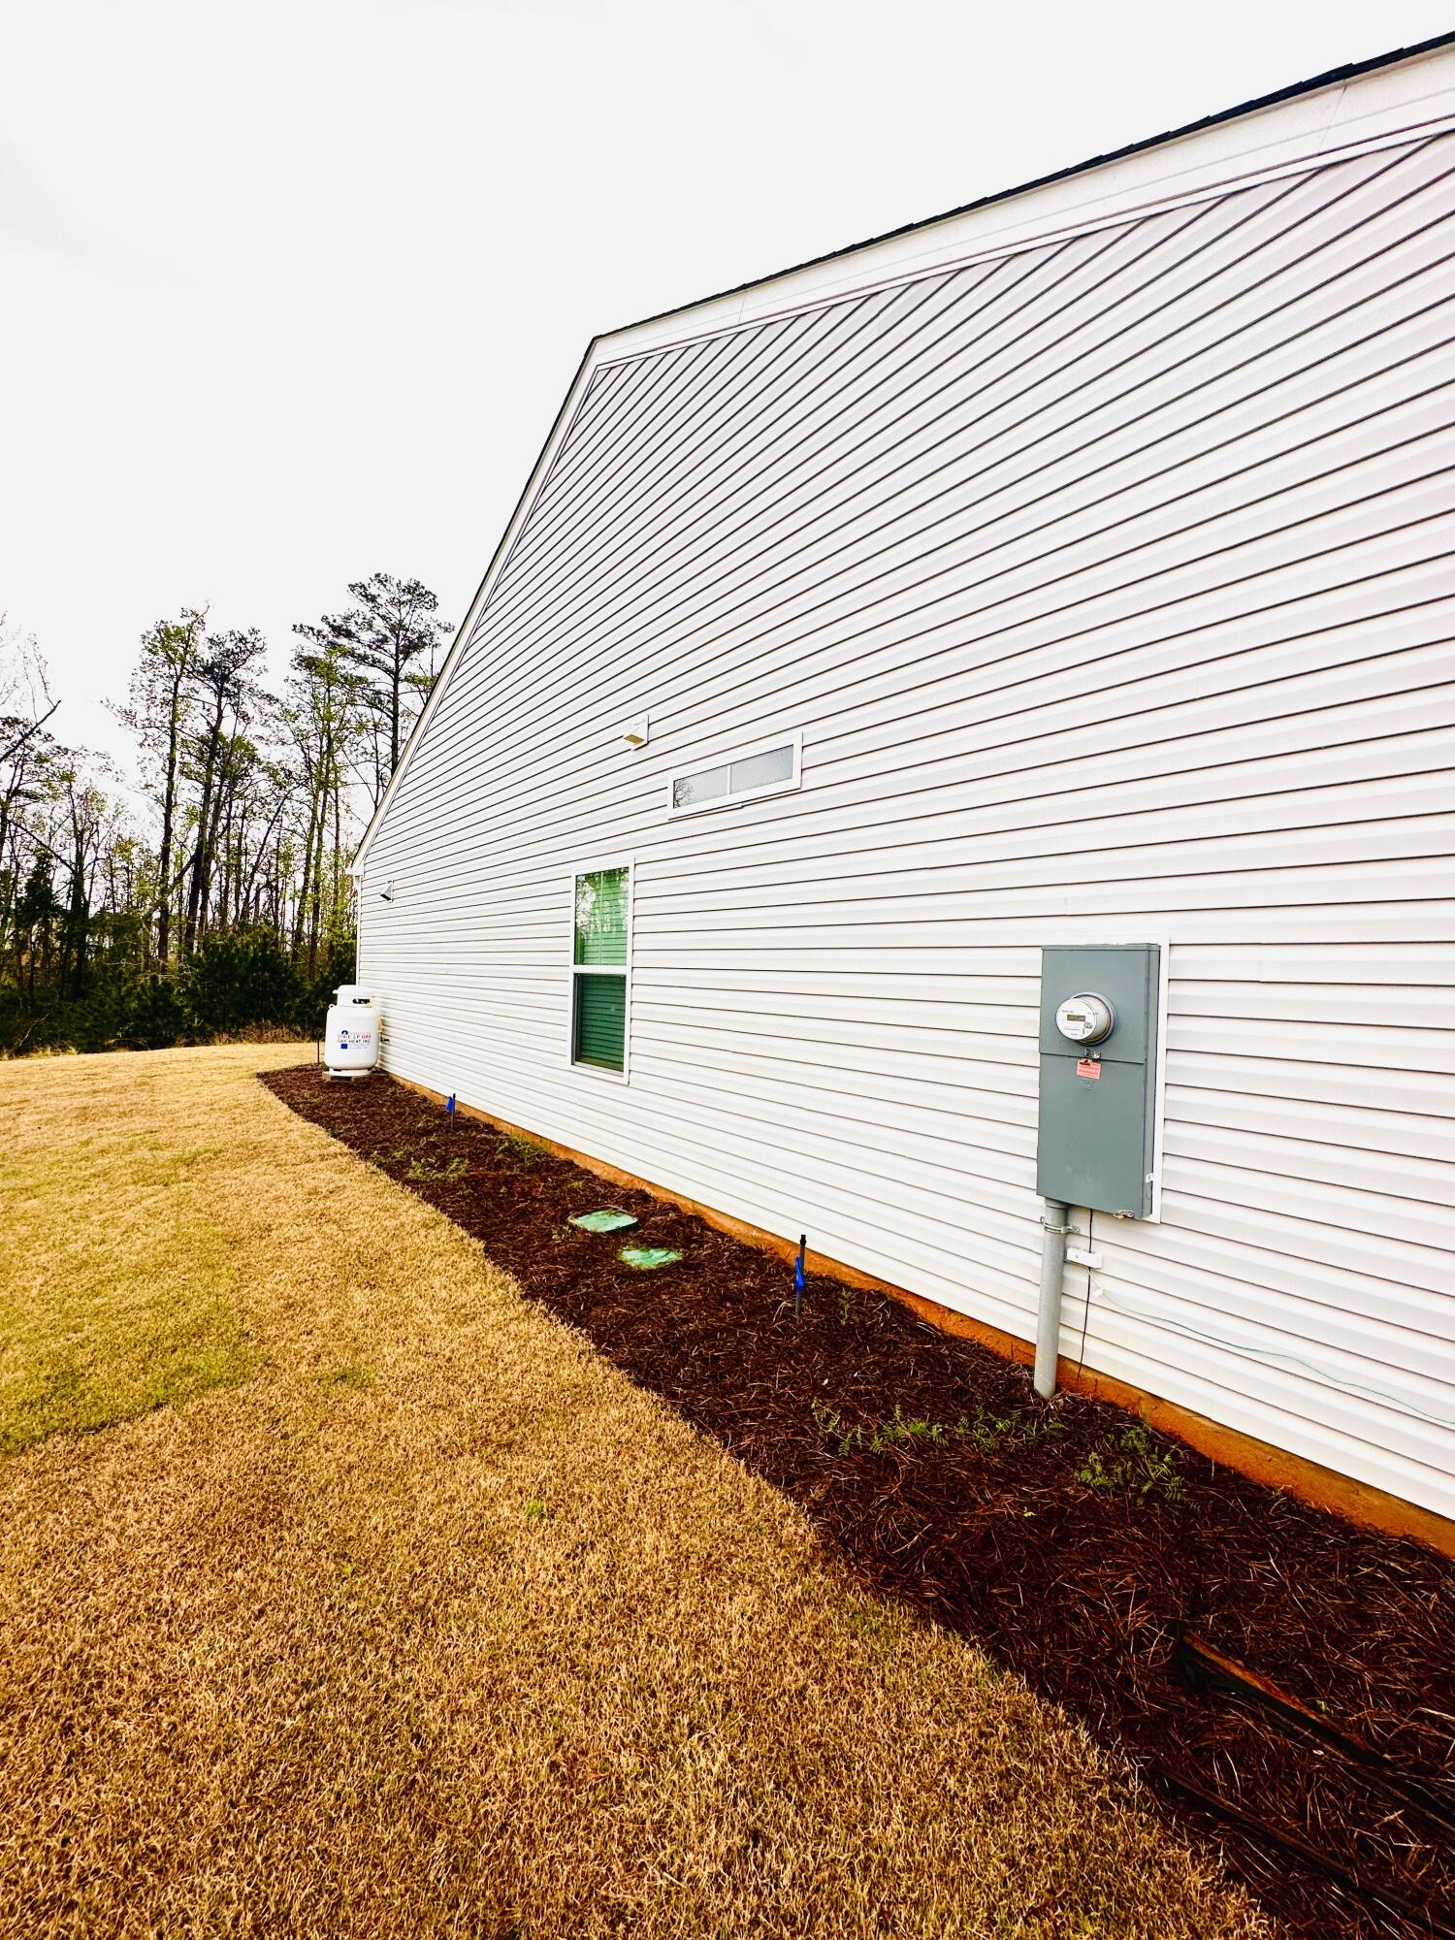
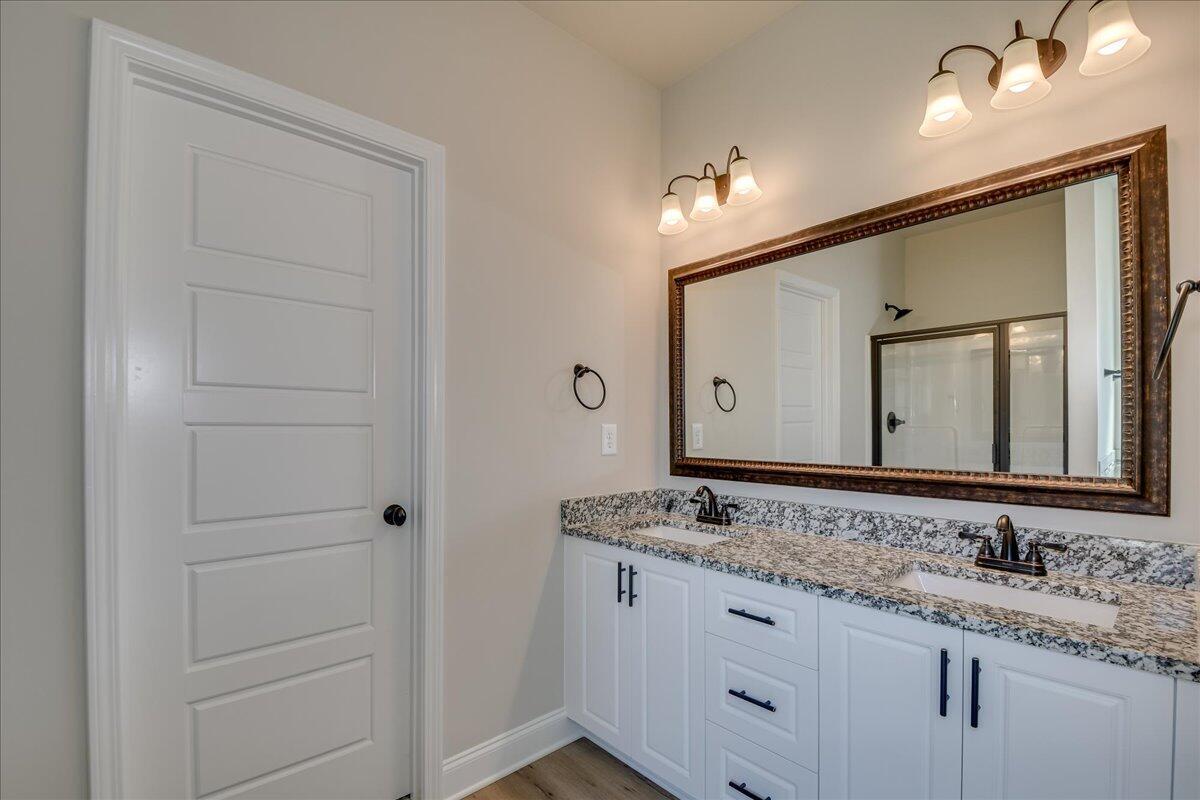
The Ashford offers a spacious ranch-style design with a desirable split-bedroom floor plan, perfect for comfortable family living. This thoughtfully designed home features a wide-open layout, complemented by a private study with elegant French doors--ideal for a home office or quiet retreat. The expansive kitchen serves as the heart of the home, complete with a flat bar-top peninsula that's perfect for casual dining, drinks, and entertaining guests. The owner's suite provides a relaxing escape, featuring a luxurious bathroom with a four-foot shower, a separate garden tub, a private water closet, and double vanities offering ample space and convenience. Adding to the home's efficiency, the gas range is connected externally to a large propane cylinder, helping reduce power costs compared to a traditional electric range. The range is less than a year old. With its modern layout, practical upgrades, and strong rental potential, this property is an excellent opportunity for first-time homebuyers or savvy investors looking to secure a great home with solid returns. Closing Attorney will be Newsome Shearouse in Evans as they hold POA of owners
/t.realgeeks.media/resize/140x/https://u.realgeeks.media/victorrosado%252FFor_Logo_Use.png)
Additional Information
- HOA (annual)
- $200
- Available Amenities
- Street Lights
- Appliances
- Built-In Microwave, Other, Range, Dishwasher
- Interior Features
- Walk-In Closet(s), Entrance Foyer, Pantry, Eat-In Kitchen, Walk-In Closet(s)
- Cooling
- Central Air, Ceiling Fan(s)
- Heating
- Electric, Heat Pump
- Foundation
- Slab
- Roof
- Composition
- Lot Information
- Landscaped, Sprinkler System-Yard, Sprinkler System-Yard
- Utilities
- Cable Available
- Water
- Public
- Elementary School
- Sue Reynolds
- Middle School
- Langford
- High School
- Richmond Academy
Mortgage Calculator
Listing courtesy of Berkshire Hathaway HomeServices Beazley Realtors.

Copyright 2026 NCRMLS. All rights reserved. North Carolina Regional Multiple Listing Service, (NCRMLS), provides content displayed here (“provided content”) on an “as is” basis and makes no representations or warranties regarding the provided content, including, but not limited to those of non-infringement, timeliness, accuracy, or completeness. Individuals and companies using information presented are responsible for verification and validation of information they utilize and present to their customers and clients. NCRMLS will not be liable for any damage or loss resulting from use of the provided content or the products available through Portals, IDX, VOW, and/or Syndication. Recipients of this information shall not resell, redistribute, reproduce, modify, or otherwise copy any portion thereof without the expressed written consent of NCRMLS.