726 Bonnie Oaks Ln, Evans, GA 30809
- $334,900
- 3
- BD
- 3
- BA
- 1,770
- SqFt




- List Price
- $334,900
- Status
- ACTIVE
- MLS#
- 98256406
- Price Change
- ▼ $5,000 1782390067
- Days on Market
- 106
- Year Built
- 2006
- Levels
- Two
- Bedrooms
- 3
- Bathrooms
- 3
- Half-baths
- 1
- Full-baths
- 2
- Living Area
- 1,770
- Acres
- 0.16
- Neighborhood
- Bonnie Oaks
Property Description
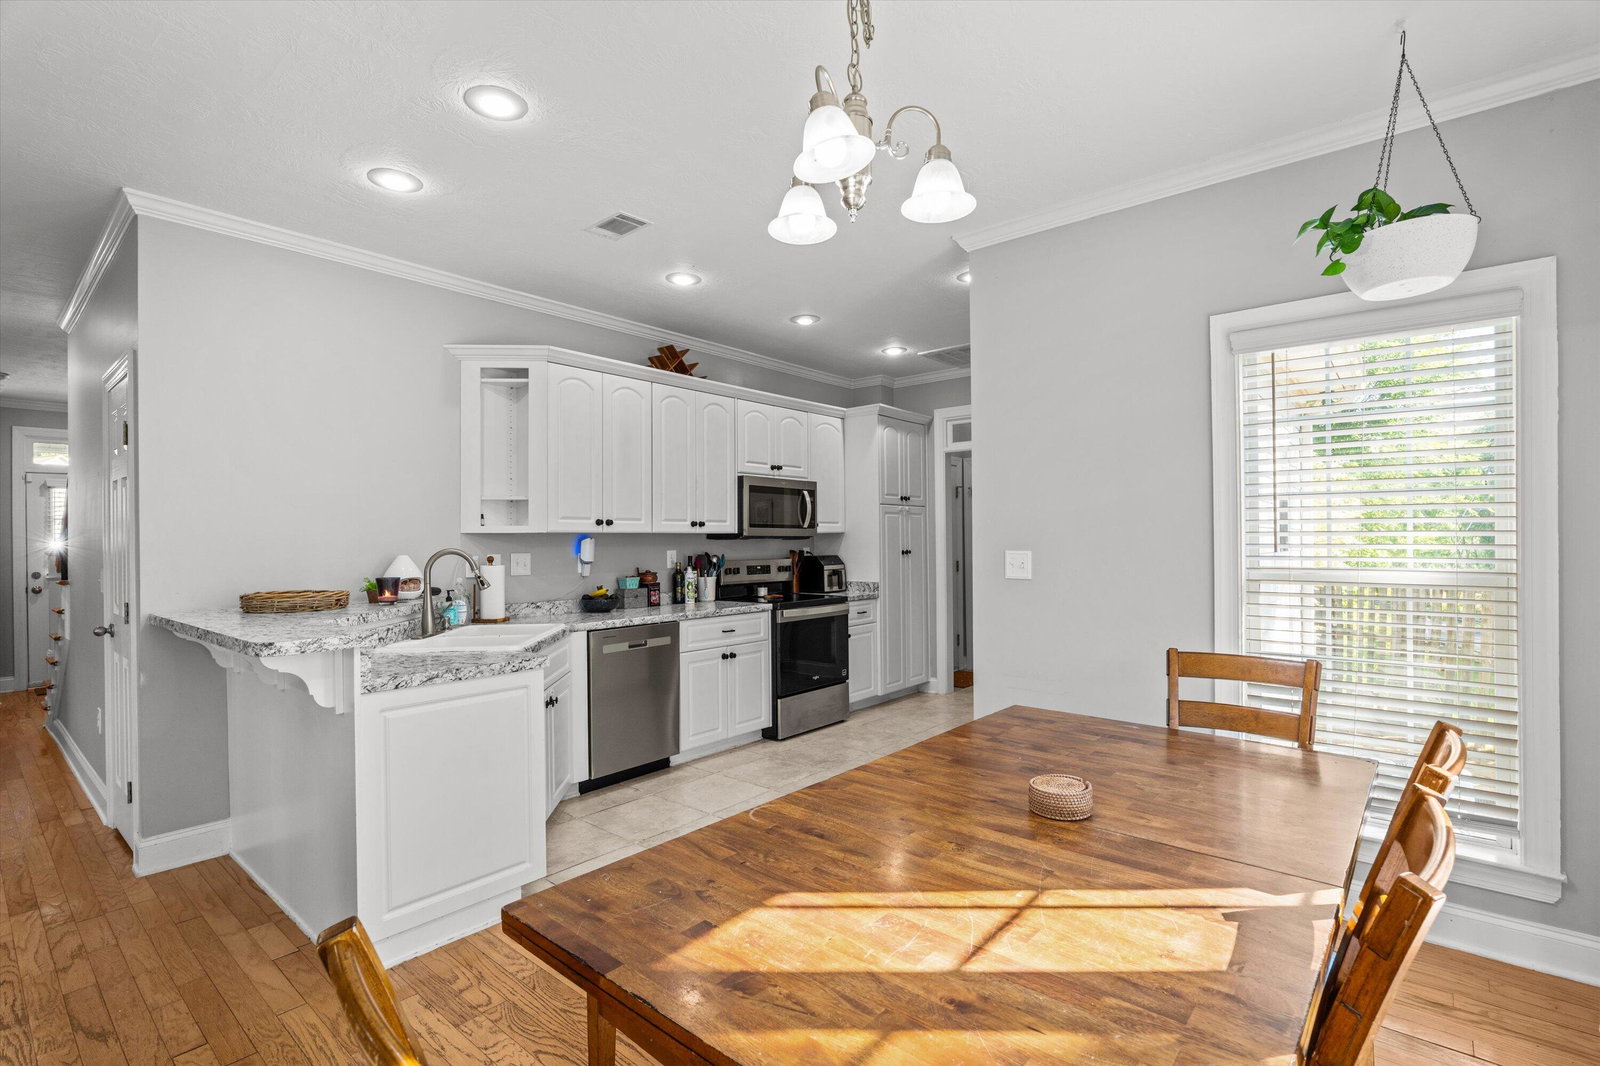
Price Improvement! Stylish Comfort and Easy Living in Evans - No HOA and Excellent Schools! This beautifully-maintained 3-bedroom, 2.5-bath home strikes the perfect balance between comfort and style. The main-level owner's suite offers a quiet retreat with a vaulted ceiling, a spacious walk-in closet, and a clean, modern bath with double vanity, garden tub, and a walk-in shower. The living area feels warm and inviting with abundant natural light, a fireplace, and opens to a well-designed kitchen featuring new stainless steel appliances, bar seating, a bright dining space, and plentiful storage. Upstairs, you'll find two additional bedrooms--both with walk-in closets--a full bath, and a flexible loft that works great as an office, second living space, or whatever fits your lifestyle. Out back, the space really shines. A fenced yard, screened-in porch, patio, and fire pit create an ideal setup for relaxing evenings or hosting friends and family! With a 2-car garage, main-floor laundry, and a layout that just makes sense, this home is easy to settle into and even easier to enjoy--all in a great Evans location.
/t.realgeeks.media/resize/140x/https://u.realgeeks.media/victorrosado%252FFor_Logo_Use.png)
Additional Information
- Available Amenities
- Street Lights
- Appliances
- Built-In Microwave, Refrigerator, Range, Disposal, Dishwasher
- Interior Features
- Walk-In Closet(s), Entrance Foyer, Drapes/Blinds, Eat-In Kitchen, Walk-In Closet(s)
- Cooling
- Central Air, Ceiling Fan(s)
- Heating
- Fireplace, Electric, Heat Pump
- Foundation
- Slab
- Roof
- Composition
- Lot Information
- Cul-De-Sac, Landscaped
- Utilities
- Cable Available
- Lot Water Features
- Other
- Water
- Public
- Elementary School
- River Ridge
- Middle School
- Stallings Island
- High School
- Lakeside
Mortgage Calculator
Listing courtesy of Evans Real Estate Group.

Copyright 2026 NCRMLS. All rights reserved. North Carolina Regional Multiple Listing Service, (NCRMLS), provides content displayed here (“provided content”) on an “as is” basis and makes no representations or warranties regarding the provided content, including, but not limited to those of non-infringement, timeliness, accuracy, or completeness. Individuals and companies using information presented are responsible for verification and validation of information they utilize and present to their customers and clients. NCRMLS will not be liable for any damage or loss resulting from use of the provided content or the products available through Portals, IDX, VOW, and/or Syndication. Recipients of this information shall not resell, redistribute, reproduce, modify, or otherwise copy any portion thereof without the expressed written consent of NCRMLS.