110 Driftwood Ct, Sanford, NC 27330
- $529,500
- 3
- BD
- 4
- BA
- 3,656
- SqFt




- List Price
- $529,500
- Status
- ACTIVE
- MLS#
- 100577677
- Price Change
- ▼ $617 1783386499
- Days on Market
- 67
- Year Built
- 2026
- Levels
- Three Or More
- Bedrooms
- 3
- Bathrooms
- 4
- Half-baths
- 2
- Full-baths
- 2
- Living Area
- 3,656
- Acres
- 1.03
- Neighborhood
- Moncure Hills
Property Description
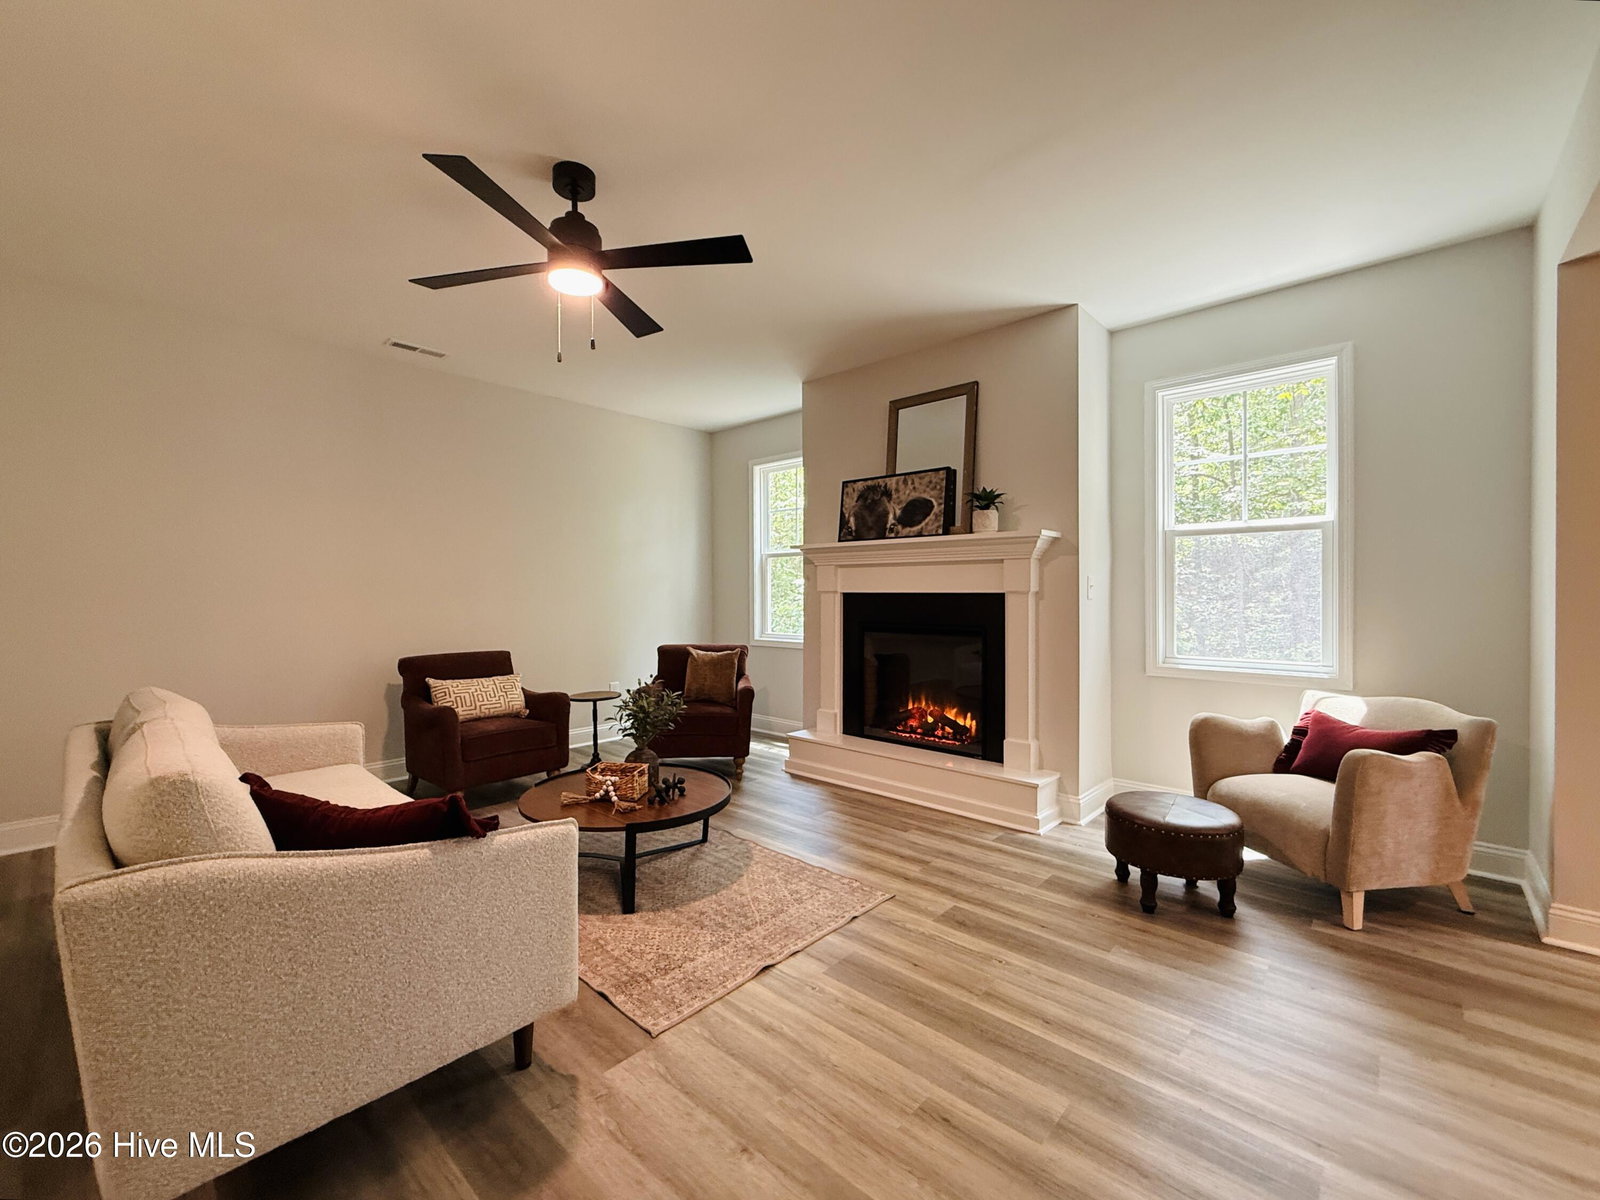
OVER AN ACRE + FINISHED BASEMENT! Welcome to the CC3656 Plan, built by trusted builder, Caviness Land. NOW OFFERING AN INCREDIBLE $20,000 BUYER INCENTIVE! - Use as YOU Choose! Can be used for Closing Costs, or Builder-Provided Fence, Fridge, Blinds, Washer, or Dryer! Take advantage of this great opportunity! Welcome to your dream home--this stunning 3-story, 3,656 SF residence offers modern comfort, functional design, and stylish finishes throughout. Located on a sprawling 1.06 acre lot on a peaceful cul-de-sac within a brand new community, this home features 3 spacious bedrooms, 2 full + 2 half bathrooms, formal living and dining rooms, loft, office, covered back deck, finished basement, and a 2-car garage. Step inside to find an inviting sunlit formal Living Room, followed by a formal Dining Room with elegant, coffered ceilings and wainscoting. The large great room with an electric fireplace is perfect for cozy evenings or entertaining guests. The open-concept kitchen and dining area flow seamlessly out to a covered back deck, ideal for relaxing or hosting outdoors. The kitchen features a huge walk-in pantry, center island, granite countertops, and plenty of storage. All bedrooms are upstairs, along with a spacious loft - perfect to use as a second living space or play area - plus an office space as well as a laundry room for added convenience. The primary suite has double vanity, walk-in shower, and a massive walk-in closet.
/t.realgeeks.media/resize/140x/https://u.realgeeks.media/victorrosado%252FFor_Logo_Use.png)
Additional Information
- HOA (annual)
- $360
- Available Amenities
- Maintenance Common Areas, Management, Sidewalks, Street Lights
- Appliances
- Built-In Microwave, Range, Dishwasher
- Interior Features
- Walk-In Closet(s), Tray Ceiling(s), Entrance Foyer, Kitchen Island, Ceiling Fans, Pantry, Walk-In Shower, Basement, Eat-In Kitchen, Walk-In Closet(s)
- Cooling
- Central Air
- Heating
- Electric, Heat Pump
- Foundation
- Crawl Space
- Roof
- Architectural
- Exterior Features
- Cluster Mailboxes
- Lot Information
- Cul-De-Sac
- Utilities
- Water Available, High Speed Internet
- Lot Water Features
- Other
- Elementary School
- Deep River Elementary
- Middle School
- East Lee Middle
- High School
- Lee County High
Mortgage Calculator
Listing courtesy of Everything Pines Partners LLC.

Copyright 2026 NCRMLS. All rights reserved. North Carolina Regional Multiple Listing Service, (NCRMLS), provides content displayed here (“provided content”) on an “as is” basis and makes no representations or warranties regarding the provided content, including, but not limited to those of non-infringement, timeliness, accuracy, or completeness. Individuals and companies using information presented are responsible for verification and validation of information they utilize and present to their customers and clients. NCRMLS will not be liable for any damage or loss resulting from use of the provided content or the products available through Portals, IDX, VOW, and/or Syndication. Recipients of this information shall not resell, redistribute, reproduce, modify, or otherwise copy any portion thereof without the expressed written consent of NCRMLS.