200 Wood Haven Ct, Pooler, GA 31322
- $830,000
- 4
- BD
- 4
- BA
- 3,025
- SqFt





- List Price
- $830,000
- Status
- ACTIVE
- MLS#
- SA356461
- Price Change
- ▼ $20,000 1790109788
- Days on Market
- 127
- Year Built
- 2023
- Bedrooms
- 4
- Bathrooms
- 4
- Half-baths
- 1
- Full-baths
- 3
- Living Area
- 3,025
- Acres
- 0.62
- Neighborhood
- Westbrook At Savannah Quarters
Property Description
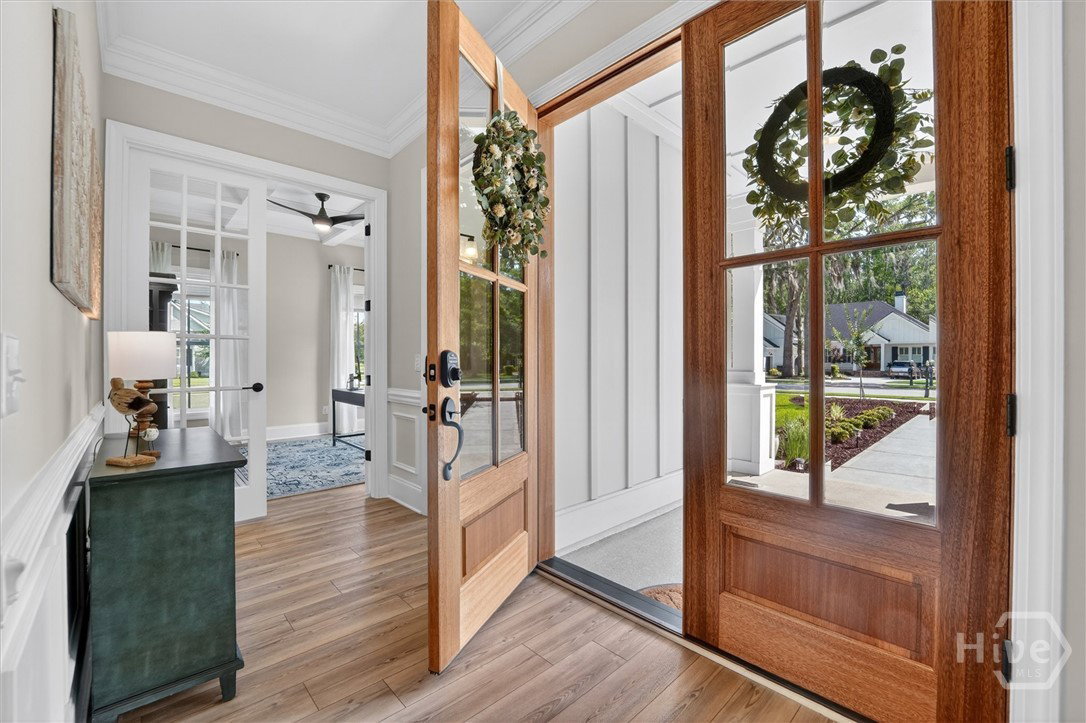
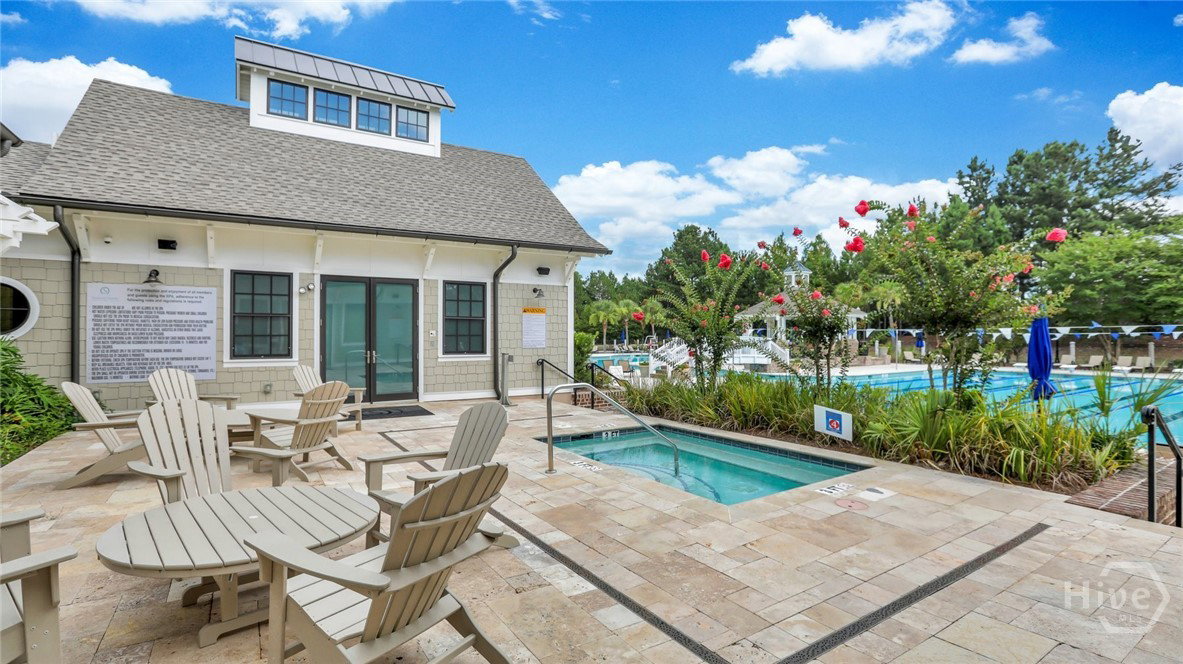
This meticulously maintained home is a true Southern gem with character, warmth and a classic wrap around porch. Filled with abundant natural light, this beautifully designed open floor plan is perfect for entertaining. The charming family room has built in cabinets, a gas fireplace and a coffered ceiling. Just off the family room is a private study with French doors and a nearby half bath. The gourmet kitchen offers quartz counter tops, a massive island, gas cooktop with vented hood, double oven microwave/combo, a huge walk-in butler’s pantry and large dining area. Luxury vinyl plank flooring continues through the entire downstairs into the owner's suite. The owner’s suite has a large soaking tub, oversized walk-in shower with dual vanities. Upstairs has 2 additional bedrooms, loft area, bonus room/4th bedroom w/full bath and walk in closet. This home has plenty of storage including an oversized walk in hall closet upstairs and a walk in attic. Relax on the screened porch overlooking the backyard. Westbrook residents enjoy resort-style amenities including a pool, fitness center, tennis courts, pickleball courts, clubhouse with full-service restaurant, and an 18-hole golf course. Shopping, dining, medical services, Costco, and Publix are just a short golfcart ride away.
/t.realgeeks.media/resize/140x/https://u.realgeeks.media/victorrosado%252FFor_Logo_Use.png)
Additional Information
- HOA (annual)
- $1,750
- Appliances
- Some Gas Appliances, Convection Oven, Cooktop, Dishwasher, Electric Water Heater, Disposal, Microwave, Plumbed For Ice Maker, Refrigerator, Range Hood
- Interior Features
- Attic, Breakfast Area, Butler Pantry, Breakfast Area, Tray Ceiling(s), Double Vanity, Garden Tub/Roman Tub, Kitchen Island, Primary Downstairs, Primary Suite, Pantry, Attic Stairs Pulldown, Recessed Lighting, Separate Shower, Vaulted/Cathedral Ceilings, Fireplace(s), Programmable Thermostat
- Cooling
- Central Air, Electric
- Heating
- Electric, Heat Pump
- Fireplaces
- 1
- Foundation
- Concrete Perimeter, Raised, Slab
- Roof
- Asphalt
- Lot Information
- Corner Lot, Cul-De-Sac, Sprinkler System-Yard
- Utilities
- Cable Available, Underground Utilities
- Water
- Public
Mortgage Calculator
Listing courtesy of Keller Williams Coastal Area P.

Copyright 2026 NCRMLS. All rights reserved. North Carolina Regional Multiple Listing Service, (NCRMLS), provides content displayed here (“provided content”) on an “as is” basis and makes no representations or warranties regarding the provided content, including, but not limited to those of non-infringement, timeliness, accuracy, or completeness. Individuals and companies using information presented are responsible for verification and validation of information they utilize and present to their customers and clients. NCRMLS will not be liable for any damage or loss resulting from use of the provided content or the products available through Portals, IDX, VOW, and/or Syndication. Recipients of this information shall not resell, redistribute, reproduce, modify, or otherwise copy any portion thereof without the expressed written consent of NCRMLS.