Share this with your friends


910-367-2993
Real Estate Company
143 Arusha Ave, Savannah, GA 31419
- $479,000
- 4
- BD
- 3
- BA
- 2,336
- SqFt




- List Price
- $479,000
- Status
- ACTIVE
- MLS#
- SA350250
- Price Change
- ▼ $11,000 1787159152
- Days on Market
- 224
- Year Built
- 2019
- Bedrooms
- 4
- Bathrooms
- 3
- Half-baths
- 1
- Full-baths
- 2
- Living Area
- 2,336
- Acres
- 0.22
- Neighborhood
- Coffee Pointe
Property Description
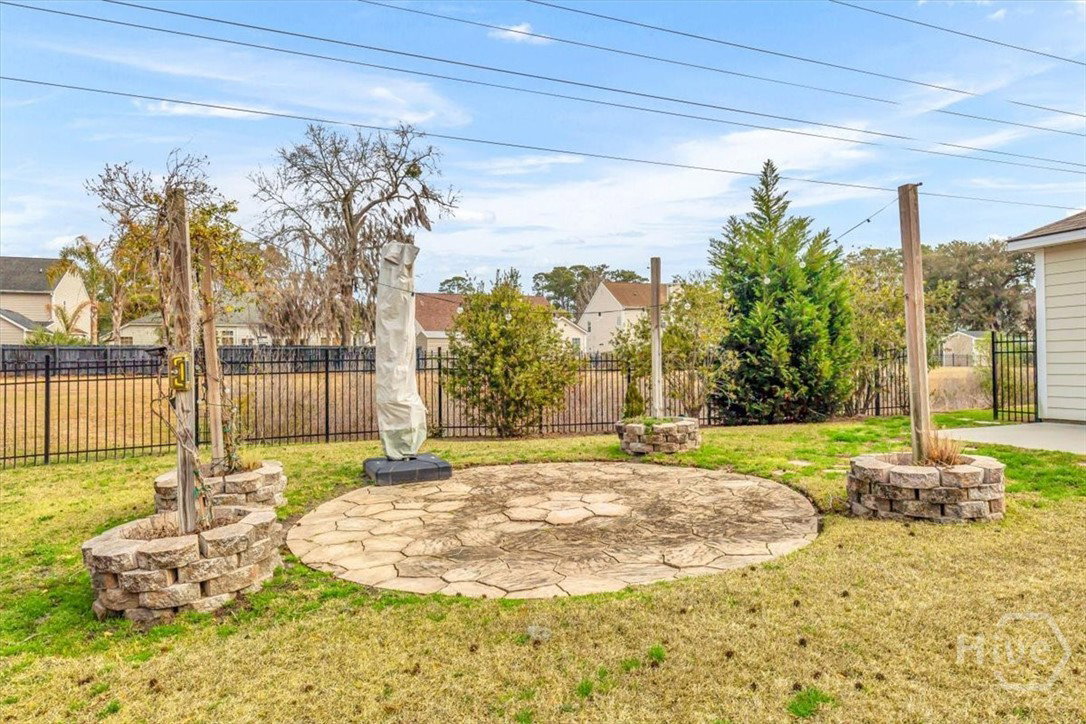
PRICE IMPROVEMENT + TURNKEY + MOVE-IN READY! BRING YOUR OFFERS! Don’t miss this opportunity to own a beautifully updated 4BR/2.5BA home in the gated community of Coffee Pointe. Tucked away at the end of a quiet cul-de-sac, this home is fresh, inviting, and thoughtfully updated throughout. Natural light fills the open living spaces, showcasing beautiful oak hardwood floors and plantation shutters. The spacious kitchen features granite countertops, stainless steel appliances, a large island, and a custom pantry with built-in shelving, making it perfect for everyday living and entertaining. The main-floor primary suite offers a relaxing retreat with a walk-in closet and spa-like bath featuring a soaking tub, separate shower with spa shower head, double vanities, and a custom sliding barn door. Upstairs, a spacious loft provides flexible living space and connects three generously sized bedrooms and a full bath with double vanities. Step outside to a fenced backyard designed for relaxing and entertaining, complete with ambient outdoor lighting and a fire pit. Additional features include keyless entry, a Wi-Fi-enabled irrigation system with app control, and an attached garage with an insulated door, epoxy-coated floor, and wall shelving for additional storage. Coffee Pointe residents enjoy a saltwater pool, fitness center, playground, parks, scenic marsh views, and sidewalks with street lights throughout the community. Conveniently located just minutes from Truman Parkway and Coffee Bluff Marina, this turnkey home is ready for its next owners to move right in and enjoy!
/t.realgeeks.media/resize/140x/https://u.realgeeks.media/victorrosado%252FFor_Logo_Use.png)
Additional Information
- HOA (annual)
- $195
- Appliances
- Some Electric Appliances, Dishwasher, Electric Water Heater, Disposal, Microwave, Oven, Plumbed For Ice Maker, Range, Self Cleaning Oven, Refrigerator
- Interior Features
- Attic, Breakfast Area, Breakfast Area, Bathtub, Ceiling Fans, Double Vanity, Entrance Foyer, Kitchen Island, Pantry, Recessed Lighting, Separate Shower, Programmable Thermostat
- Cooling
- Central Air, Electric
- Heating
- Central, Electric
- Foundation
- Slab
- Roof
- Asphalt
- Exterior Features
- Fire Pit
- Lot Information
- Cul-De-Sac, Sprinkler System-Yard
- Utilities
- Cable Available, Underground Utilities
- Water
- Public
Mortgage Calculator
Listing courtesy of BHHS Bay Street Realty Group.

Copyright 2026 NCRMLS. All rights reserved. North Carolina Regional Multiple Listing Service, (NCRMLS), provides content displayed here (“provided content”) on an “as is” basis and makes no representations or warranties regarding the provided content, including, but not limited to those of non-infringement, timeliness, accuracy, or completeness. Individuals and companies using information presented are responsible for verification and validation of information they utilize and present to their customers and clients. NCRMLS will not be liable for any damage or loss resulting from use of the provided content or the products available through Portals, IDX, VOW, and/or Syndication. Recipients of this information shall not resell, redistribute, reproduce, modify, or otherwise copy any portion thereof without the expressed written consent of NCRMLS.