15 Purple Martin Ln, Savannah, GA 31419
- $399,900
- 4
- BD
- 2
- BA
- 2,106
- SqFt



- List Price
- $399,900
- Status
- ACTIVE
- MLS#
- SA358956
- Days on Market
- 88
- Year Built
- 1997
- Bedrooms
- 4
- Bathrooms
- 2
- Full-baths
- 2
- Living Area
- 2,106
- Acres
- 0.27
- Neighborhood
- Henderson Golf Community
Property Description
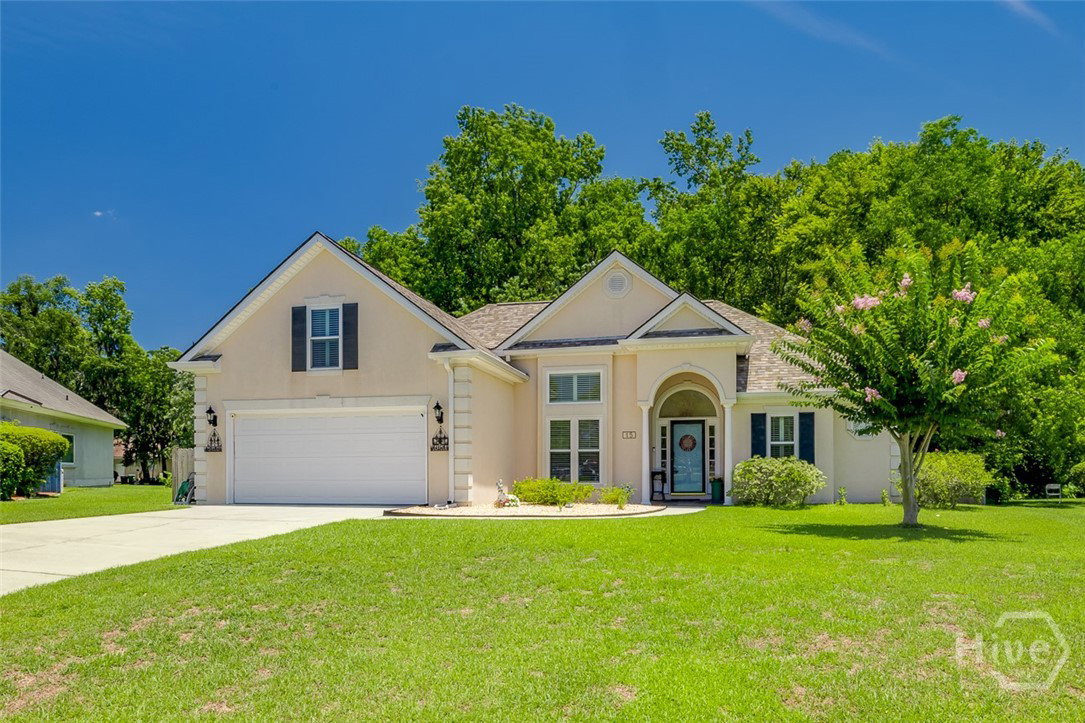
Move-in ready 4BR/2BA home with a fantastic floor plan! Mostly one-level living with only the spacious bonus room/4th bedroom upstairs. The open-concept design features a dining area, great room with gas fireplace and wet bar, all flowing seamlessly into the bright sunroom. The eat-in kitchen offers a breakfast area, a convenient breakfast bar plus a walk-in pantry with pull out shelves. Great storage in the walk in attic, too! The split-bedroom floor plan provides privacy, while the spacious primary suite boasts dual vanities, a large jetted tub, and separate shower. Plantation shutters throughout add timeless charm, and you'll love the easy-care flooring—no carpet anywhere! Situated on a cul-de-sac lot, the private fenced backyard backs to protected wetlands, providing beautiful natural views and no rear neighbors. Best of all, the home is NOT located in a mandatory flood zone. Numerous updates include roof (2024), windows (2022), gutters (2022), HVAC systems (2021 & 2024), stove, dishwasher and microwave (2021), refrigerator (2026), garage door opener (2025)and more. Additional features include a Rain Bird irrigation system servicing the entire yard and a spacious two-car garage. Beautifully maintained, thoughtfully updated, and perfectly located—this home is a winner!
/t.realgeeks.media/resize/140x/https://u.realgeeks.media/victorrosado%252FFor_Logo_Use.png)
Additional Information
- HOA (annual)
- $525
- Appliances
- Some Electric Appliances, Convection Oven, Dishwasher, Disposal, LP Gas Water Heater, Microwave, Oven, Plumbed For Ice Maker, Range, Range Hood, Self Cleaning Oven, Refrigerator
- Interior Features
- Attic, Bar-Wet, Breakfast Area, Breakfast Area, Tray Ceiling(s), Ceiling Fans, Double Vanity, Entrance Foyer, Fireplace(s), High Ceilings, Jetted Tub, Primary Downstairs, Primary Suite, Pantry, Recessed Lighting, Split Bedroom Plan, Separate Shower, Vaulted/Cathedral Ceilings, Wired Audio
- Cooling
- Central Air, Electric, Heat Pump
- Heating
- Central, Natural Gas, Heat Pump
- Fireplaces
- 1
- Foundation
- Slab
- Roof
- Asphalt, Ridge Vents
- Lot Information
- Back Yard, Cul-De-Sac, Private, Sprinkler System-Yard
- Utilities
- Cable Available, Underground Utilities
- Water
- Public
Mortgage Calculator
Listing courtesy of Keller Williams Coastal Area P.

Copyright 2026 NCRMLS. All rights reserved. North Carolina Regional Multiple Listing Service, (NCRMLS), provides content displayed here (“provided content”) on an “as is” basis and makes no representations or warranties regarding the provided content, including, but not limited to those of non-infringement, timeliness, accuracy, or completeness. Individuals and companies using information presented are responsible for verification and validation of information they utilize and present to their customers and clients. NCRMLS will not be liable for any damage or loss resulting from use of the provided content or the products available through Portals, IDX, VOW, and/or Syndication. Recipients of this information shall not resell, redistribute, reproduce, modify, or otherwise copy any portion thereof without the expressed written consent of NCRMLS.