Share this with your friends


910-367-2993
Real Estate Company
145 Wood Point Dr, Lillington, NC 27546
- $330,000
- 4
- BD
- 3
- BA
- 2,329
- SqFt








- Sold Price
- $330,000
- List Price
- $330,000
- Status
- CLOSED
- MLS#
- 100591946
- Closing Date
- Sep 10, 2026
- Days on Market
- 13
- Year Built
- 2007
- Levels
- Two
- Bedrooms
- 4
- Bathrooms
- 3
- Full-baths
- 3
- Living Area
- 2,329
- Acres
- 0.38
- Neighborhood
- Woodshire
Property Description
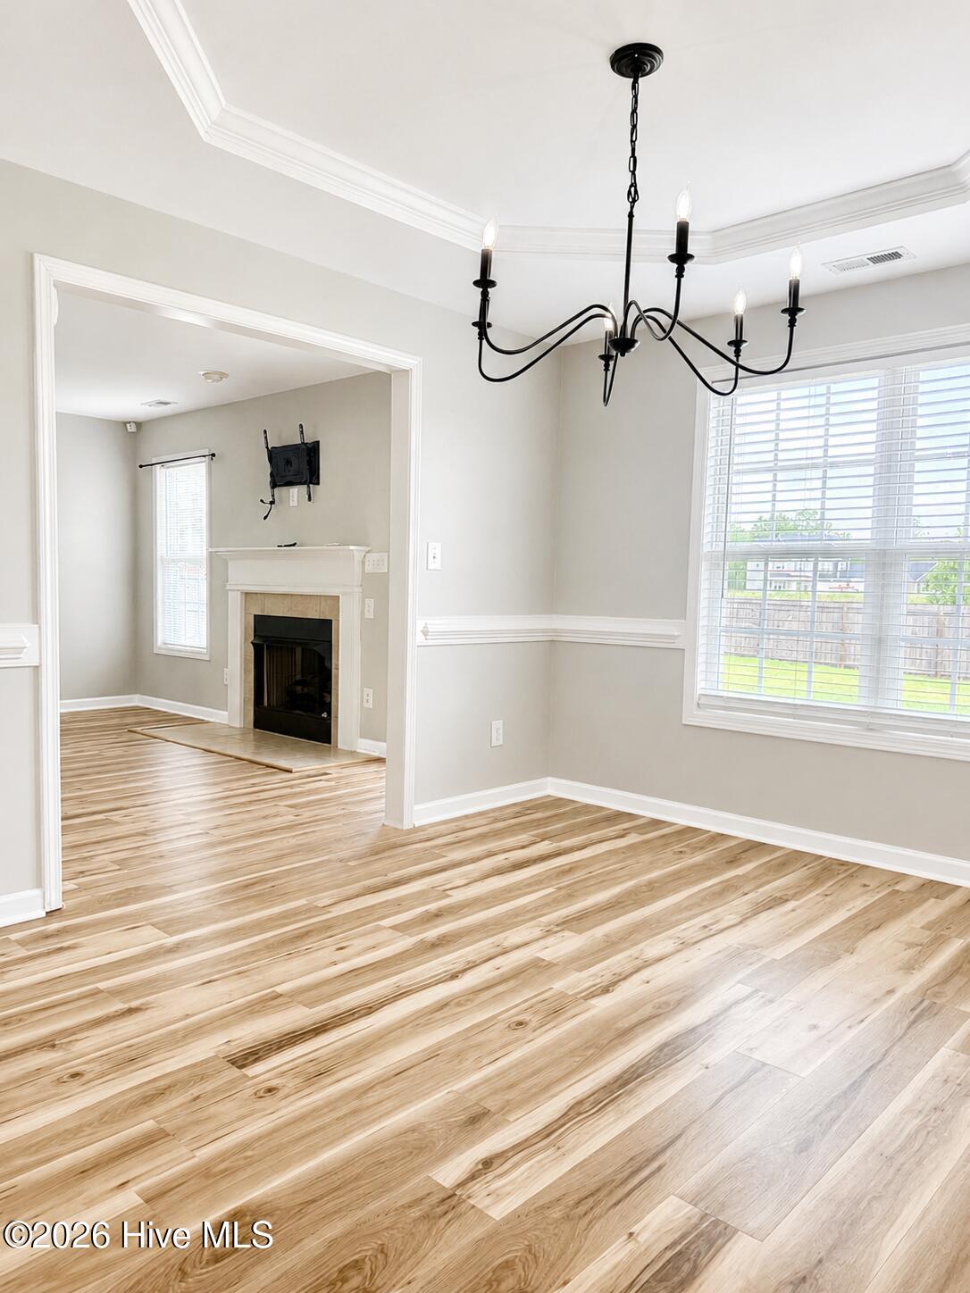
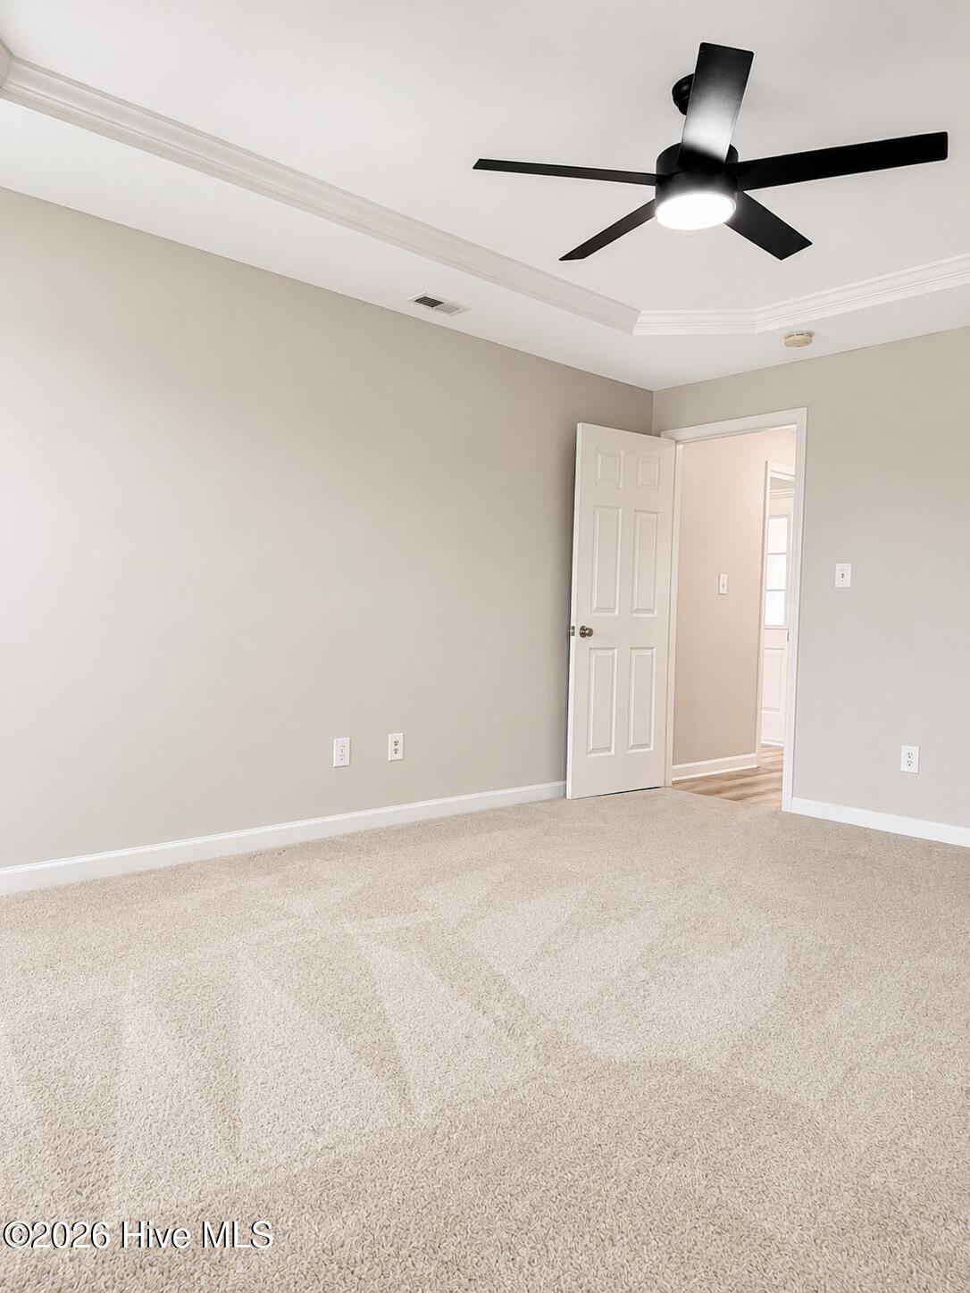
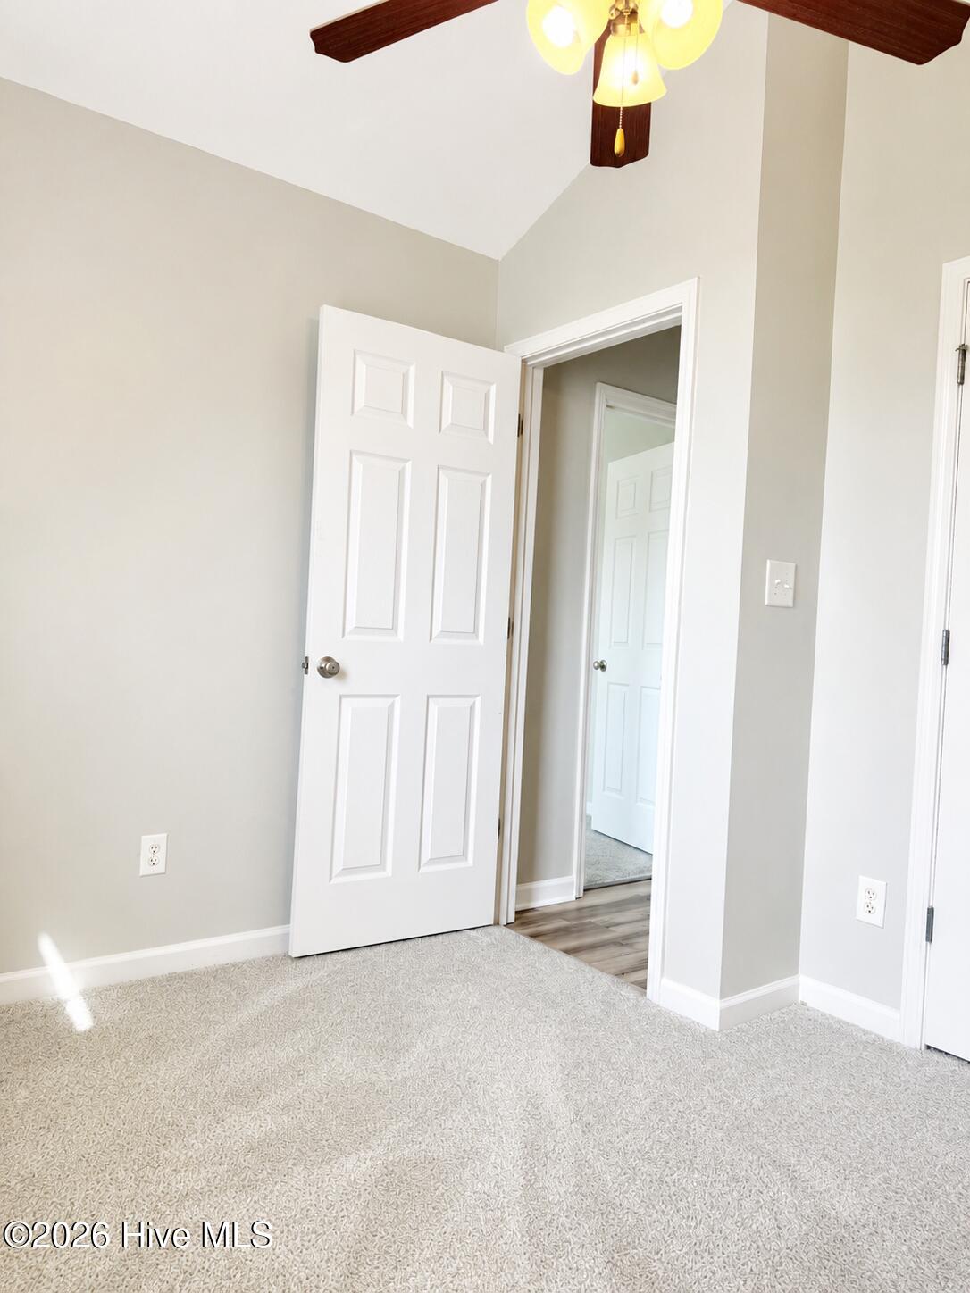
This is the one you've been waiting for! Discover the perfect blend of space, style, and convenience in this beautifully maintained 2,329-square-foot home featuring 4 bedrooms, 3 full bathrooms, and a versatile floor plan designed to fit today's lifestyle. Enjoy a spacious eat-in kitchen, perfect for casual family meals, while the formal dining room is ready to host holiday gatherings and special occasions. Beautiful LVP flooring adds both durability and modern appeal throughout the main living areas. Need extra space? The must see, oversized, finished bonus room offers endless possibilities as a media room, game room, home office, fitness area, or guest retreat. Step outside to the screened in back porch, where you can relax with your morning coffee or entertain year round while overlooking the large, fully fenced backyard that provides the perfect setting for entertaining. Whether you're hosting summer barbecues, enjoying evenings around a fire pit, or simply unwinding outdoors. Conveniently located with an easy commute to Fort Bragg, Spring Lake, Fayetteville, Raleigh, and surrounding areas, you'll enjoy the perfect combination of peaceful living and everyday convenience. Homes offering 4 bedrooms, 3 full bathrooms, 2,329 square feet, an eat-in kitchen, formal dining room, oversized bonus room, LVP flooring, screened porch, and a fully fenced backyard are hard to find. Don't miss your chance to make this exceptional property your next home! Schedule your private showing today before it's gone!
/t.realgeeks.media/resize/140x/https://u.realgeeks.media/victorrosado%252FFor_Logo_Use.png)
Additional Information
- Appliances
- Built-In Microwave, Disposal, Dishwasher, Electric Range
- Interior Features
- Master Downstairs, Walk-In Closet(s), Kitchen Island, Ceiling Fans, Pantry, Walk-In Shower, Drapes/Blinds, Eat-In Kitchen, Gas Logs, Walk-In Closet(s)
- Cooling
- Central Air, Ceiling Fan(s)
- Heating
- Fireplace, Electric, Heat Pump
- Fireplaces
- 1
- Foundation
- Brick/Mortar
- Roof
- Architectural
- Lot Information
- Level, Cleared
- Utilities
- Water Available, Water Available, High Speed Internet
- Lot Water Features
- Other
- Water
- County
- Elementary School
- Harnett
- Middle School
- Harnett
- High School
- Harnett
Mortgage Calculator
Listing courtesy of Hadley Properties Real Estate & Development. Selling Office: RE/MAX Choice.

Copyright 2026 NCRMLS. All rights reserved. North Carolina Regional Multiple Listing Service, (NCRMLS), provides content displayed here (“provided content”) on an “as is” basis and makes no representations or warranties regarding the provided content, including, but not limited to those of non-infringement, timeliness, accuracy, or completeness. Individuals and companies using information presented are responsible for verification and validation of information they utilize and present to their customers and clients. NCRMLS will not be liable for any damage or loss resulting from use of the provided content or the products available through Portals, IDX, VOW, and/or Syndication. Recipients of this information shall not resell, redistribute, reproduce, modify, or otherwise copy any portion thereof without the expressed written consent of NCRMLS.