9 Wood Duck Dr, Savannah, GA 31405
- $860,000
- 4
- BD
- 5
- BA
- 5,300
- SqFt




- List Price
- $860,000
- Status
- ACTIVE
- MLS#
- SA347435
- Price Change
- ▼ $10,000 1784943413
- Days on Market
- 230
- Year Built
- 2005
- Bedrooms
- 4
- Bathrooms
- 5
- Half-baths
- 1
- Full-baths
- 4
- Living Area
- 5,300
- Acres
- 0.37
- Neighborhood
- Southbridge
Property Description
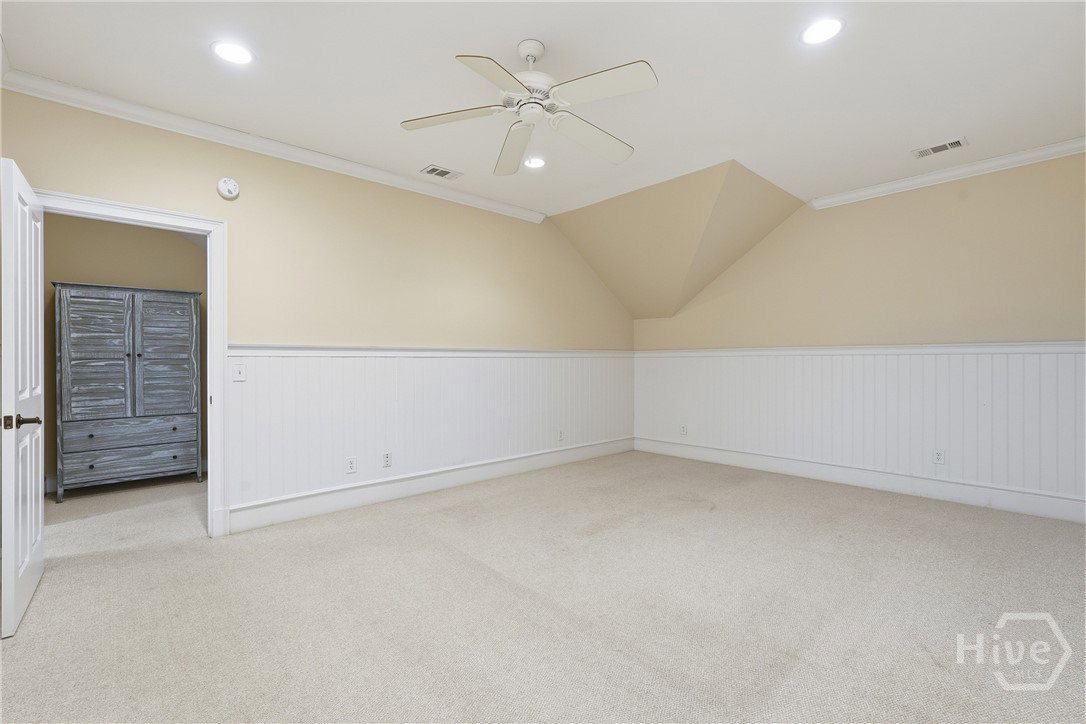
BRAND NEW interior paint and motivated sellers! Welcome to 9 Wood Duck Drive in Savannah's highly sought-after Southbridge community, a thoughtfully designed 5,300-square-foot home offering a prime location with convenient access to all that Savannah has to offer. The open living spaces are filled with natural light, highlighting soaring ceilings, hardwood floors, and a layout that flows comfortably from room to room, making both everyday living and entertaining feel effortless. The kitchen is both functional and inviting, featuring high-end appliances, custom cabinetry, a large central island, and a beverage fridge that adds ease for hosting and daily living. The primary suite, located on the main level, provides a peaceful retreat with generous space and a spa-inspired bathroom designed for relaxation, while the additional bedrooms and bathrooms throughout the home are equally well-appointed with attention to detail. A spacious room with a full bathroom located above the garage offers flexibility and privacy, well-suited for guests, extended stays, or a private workspace, and the home also includes a fifth room that could easily be used as a bedroom, office, or bonus space. Outdoors, the patio is surrounded by lush greenery and offers a quiet extension of the home, creating a calm and welcoming atmosphere throughout.
/t.realgeeks.media/resize/140x/https://u.realgeeks.media/victorrosado%252FFor_Logo_Use.png)
Additional Information
- HOA (annual)
- $550
- Appliances
- Some Gas Appliances, Dishwasher, Freezer, Disposal, LP Gas Water Heater, Microwave, Oven, Plumbed For Ice Maker, Range, Range Hood, Wine Cooler, Refrigerator
- Interior Features
- Attic, Breakfast Area, Breakfast Area, Bathtub, Ceiling Fans, Vaulted/Cathedral Ceilings, Double Vanity, Entrance Foyer, High Ceilings, Kitchen Island, Primary Downstairs, Primary Suite, Pantry, Attic Stairs Pulldown, Recessed Lighting, Separate Shower, Vaulted/Cathedral Ceilings, Wired Audio, Fireplace(s)
- Cooling
- Central Air, Electric
- Heating
- Central, Electric, Heat Pump
- Fireplaces
- 2
- Foundation
- Raised, Slab
- Roof
- Asphalt
- Lot Information
- Level, Other
- Waterfront
- Yes
- Utilities
- Cable Not Available
- Lot Water Features
- Lagoon
- Water
- Public
- Elementary School
- Gould
- Middle School
- West Chatham
- High School
- New Hampstead
Mortgage Calculator
Listing courtesy of Century 21 Results.

Copyright 2026 NCRMLS. All rights reserved. North Carolina Regional Multiple Listing Service, (NCRMLS), provides content displayed here (“provided content”) on an “as is” basis and makes no representations or warranties regarding the provided content, including, but not limited to those of non-infringement, timeliness, accuracy, or completeness. Individuals and companies using information presented are responsible for verification and validation of information they utilize and present to their customers and clients. NCRMLS will not be liable for any damage or loss resulting from use of the provided content or the products available through Portals, IDX, VOW, and/or Syndication. Recipients of this information shall not resell, redistribute, reproduce, modify, or otherwise copy any portion thereof without the expressed written consent of NCRMLS.