Share this with your friends


910-367-2993
Real Estate Company
118 Spoonbill Loop, Elizabeth City, NC 27909
- $343,795
- 3
- BD
- 3
- BA
- 2,019
- SqFt




- Sold Price
- $343,795
- List Price
- $343,795
- Status
- CLOSED
- MLS#
- 100576560
- Closing Date
- Sep 01, 2026
- Days on Market
- 76
- Year Built
- 2023
- Levels
- Two
- Bedrooms
- 3
- Bathrooms
- 3
- Half-baths
- 1
- Full-baths
- 2
- Living Area
- 2,019
- Acres
- 0.04
- Neighborhood
- Pelican Pointe Village
Property Description
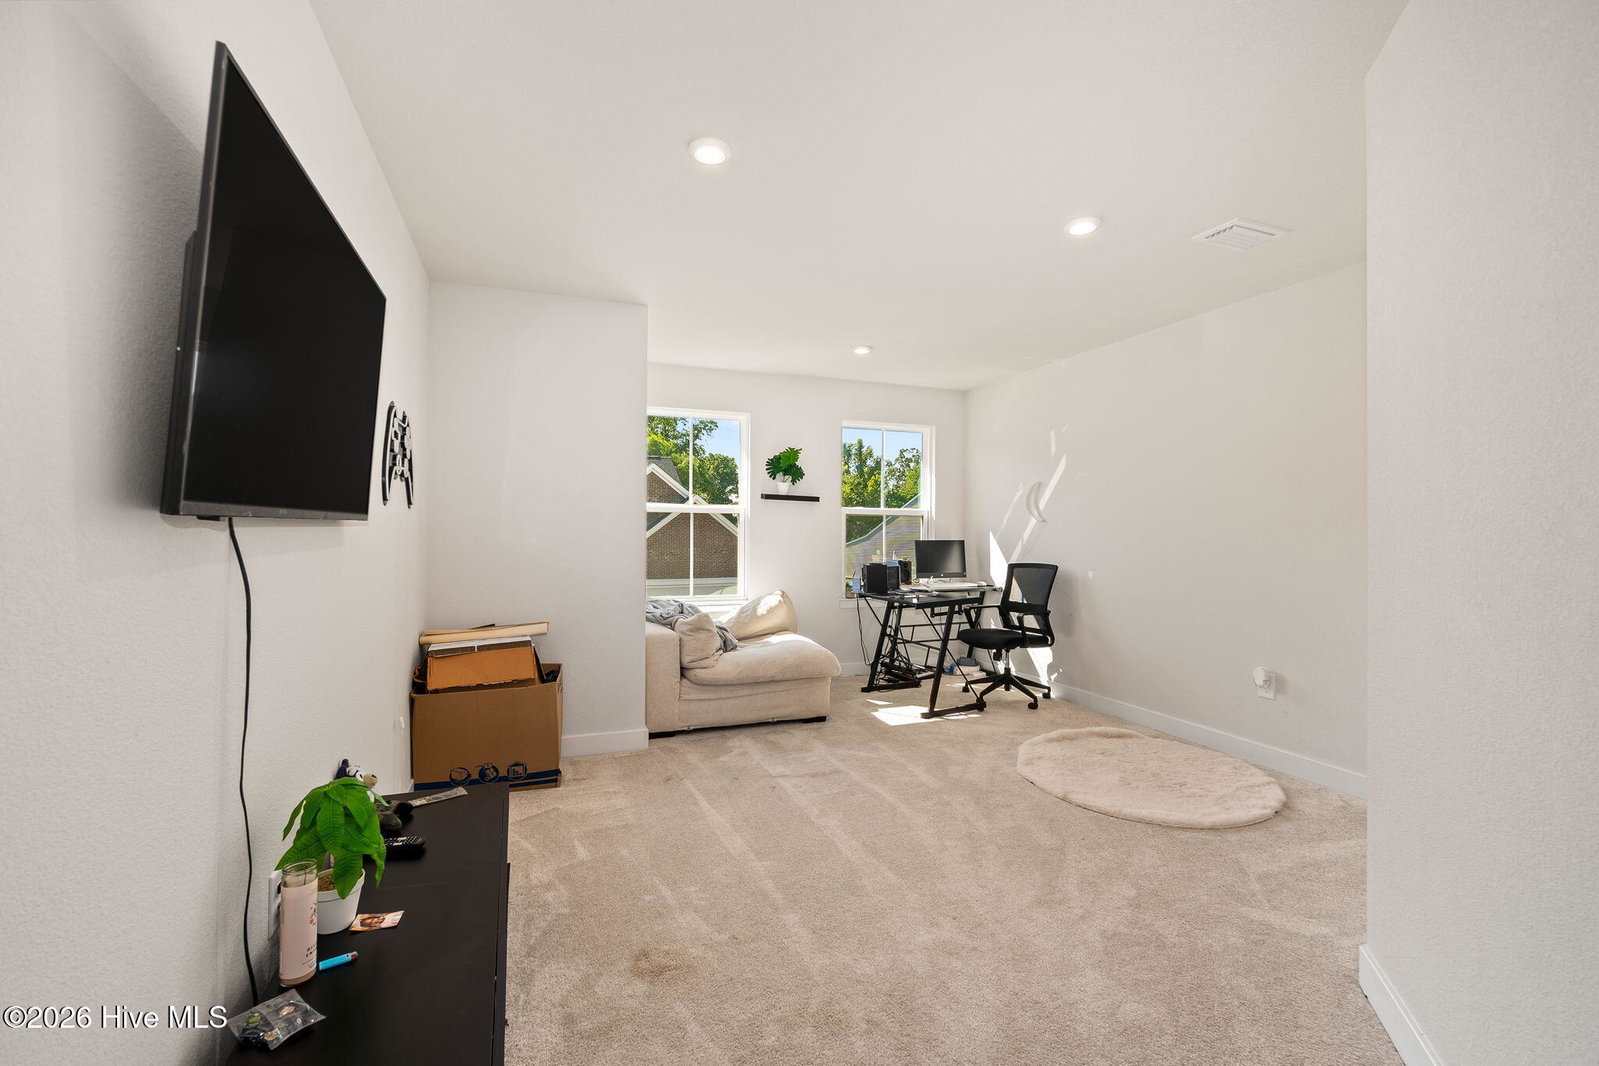
Experience easy, low-maintenance living in the desirable Pelican Pointe Village community. This spacious 3-bedroom, 2.5-bath townhome with an attached one-car garage offers over 2,000 square feet** of thoughtfully designed living space. The open-concept floor plan features a sought-after **first-floor primary suite with a private ensuite bath, while the gourmet kitchen showcases an oversized center island, abundant cabinetry, and seamless flow into the dining area, spacious living room, and bright sunroom--perfect for everyday living and entertaining. Upstairs, you'll find two generously sized bedrooms, a full guest bath, a versatile loft ideal for a home office, media room, or hobby space, plus convenient walk-in attic storage. Pelican Pointe Village offers exceptional amenities, including a community pool, clubhouse, tennis and pickleball courts, park, boat ramp, dock, and access to the Pasquotank River. Lawn maintenance is included, giving you more time to enjoy the coastal lifestyle. Ideally located just minutes from the U.S. Coast Guard Base, Sentara Albemarle Medical Center, downtown Elizabeth City's waterfront, shopping, restaurants, and entertainment, with convenient access to Hampton Roads and the Outer Banks. Whether you're a first-time homebuyer, military buyer, retiree, downsizer, or searching for a second home, this move-in-ready townhome offers the perfect combination of comfort, convenience, and community. Schedule your private showing today!
/t.realgeeks.media/resize/140x/https://u.realgeeks.media/victorrosado%252FFor_Logo_Use.png)
Additional Information
- HOA (annual)
- $1,795
- Available Amenities
- Barbecue, Boat Dock, Boat Slip - Not Assigned, Community Pool, Exercise Course, Fitness Center, Maintenance Grounds, Management
- Appliances
- Washer, Refrigerator, Range, Dishwasher
- Interior Features
- Master Downstairs, Walk-In Closet(s), Kitchen Island, Ceiling Fans, Pantry, Walk-In Shower, Drapes/Blinds, Eat-In Kitchen, Walk-In Closet(s)
- Cooling
- Central Air
- Heating
- Natural Gas, Electric, Heat Pump, Natural Gas
- Foundation
- Slab
- Roof
- Architectural
- Exterior Features
- Storm Doors
- Lot Information
- Landscaped
- Utilities
- Cable Available, Water Available, Fiber, High Speed Internet
- Lot Water Features
- Water Access Comm
- Elementary School
- J.C. Sawyer Elementary
- Middle School
- River Road Middle School
- High School
- Northeastern High School
How much is your home value?
Get an instant estimate.
Mortgage Calculator
Listing courtesy of A Better Way Realty, Inc.. Selling Office: Hall & Nixon Real Estate, Inc.

Copyright 2026 NCRMLS. All rights reserved. North Carolina Regional Multiple Listing Service, (NCRMLS), provides content displayed here (“provided content”) on an “as is” basis and makes no representations or warranties regarding the provided content, including, but not limited to those of non-infringement, timeliness, accuracy, or completeness. Individuals and companies using information presented are responsible for verification and validation of information they utilize and present to their customers and clients. NCRMLS will not be liable for any damage or loss resulting from use of the provided content or the products available through Portals, IDX, VOW, and/or Syndication. Recipients of this information shall not resell, redistribute, reproduce, modify, or otherwise copy any portion thereof without the expressed written consent of NCRMLS.