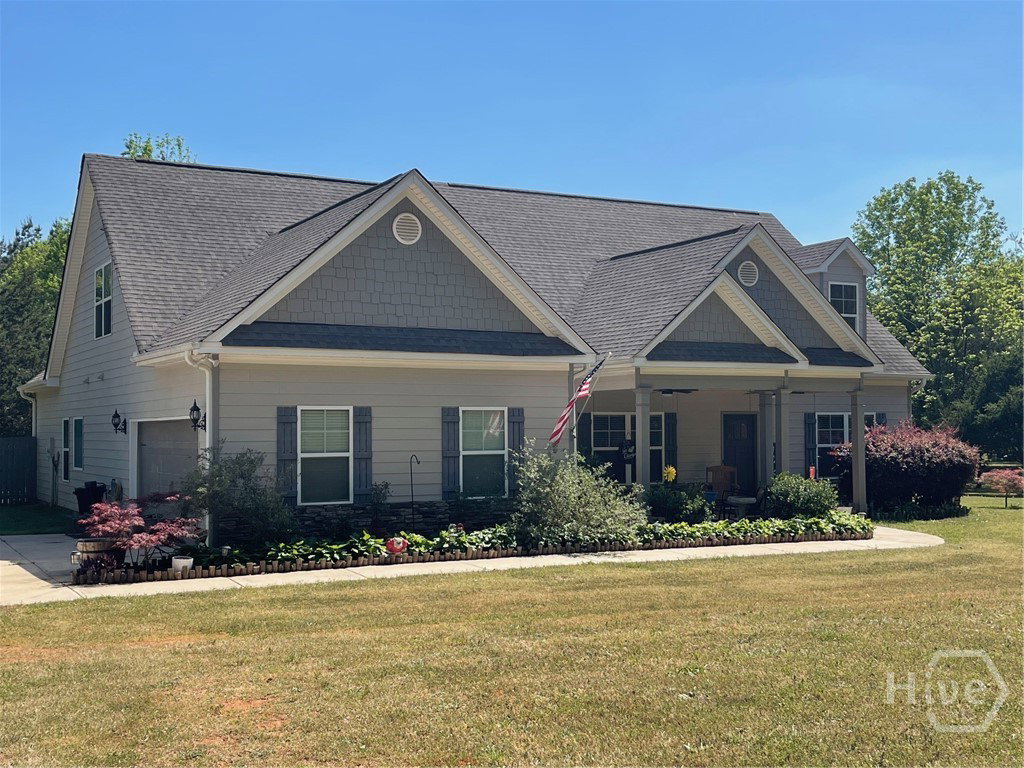
457 Old Good Hope Rd, Good Hope, GA 30641
- $529,000
- 4
- BD
- 3
- BA
- 2,295
- SqFt


- List Price
- $529,000
- Status
- ACTIVE
- MLS#
- CL354057
- Price Change
- ▼ $1,000 1783271245
- Days on Market
- 38
- Year Built
- 2019
- Bedrooms
- 4
- Bathrooms
- 3
- Full-baths
- 3
- Living Area
- 2,295
- Acres
- 2.30
Property Description
Welcome to 457 Old Good Hope Rd—an exceptional 4-bedroom, 3-bath home situated on 2.3 private acres in the heart of Walton County. This property offers the perfect blend of space, comfort, and outdoor living. Inside, a thoughtfully designed floor plan features an open-concept kitchen and living area with vaulted ceilings, abundant natural light, and a striking stacked-stone fireplace. The kitchen is both functional and inviting with granite countertops, stainless steel appliances, custom cabinetry, and a large island, plus an eat-in breakfast area and a separate formal dining room for entertaining. The spacious primary suite provides a relaxing retreat with tray ceilings and a well-appointed bath featuring double vanities, a soaking tub, and separate tiled shower. Three additional bedrooms and two full baths offer flexibility for family, guests, or a home office. Durable flooring runs throughout the main living areas, enhancing both style and ease of maintenance. Step outside to enjoy your own private backyard oasis—complete with a fenced yard, sparkling swimming pool, and a covered back porch with fireplace, ideal for year-round outdoor living and entertaining. With 2.3 acres, there is ample room to expand, including space for a future detached garage, workshop, or additional outdoor amenities. Located in desirable Good Hope, you’ll enjoy a peaceful, rural setting with convenient access to Monroe, Athens, and Metro Atlanta, along with top-rated schools, scenic countryside, and nearby parks and outdoor recreation.
/t.realgeeks.media/resize/140x/https://u.realgeeks.media/victorrosado%252FFor_Logo_Use.png)
Additional Information
- Appliances
- Dishwasher, Electric Water Heater, Microwave, Oven, Range, Range Hood
- Interior Features
- Breakfast Area, Bathtub, Ceiling Fans, Double Vanity, Entrance Foyer, Kitchen Island, Primary Downstairs, Primary Suite, Pantry, Split Bedroom Plan, Separate Shower, Vaulted/Cathedral Ceilings
- Cooling
- Central Air, Electric
- Heating
- Central, Electric
- Fireplaces
- 2
- Foundation
- Slab
- Roof
- Composition
- Lot Information
- Level
- Water
- Public
Mortgage Calculator
Listing courtesy of Coldwell Banker Upchurch Realty.

Copyright 2026 NCRMLS. All rights reserved. North Carolina Regional Multiple Listing Service, (NCRMLS), provides content displayed here (“provided content”) on an “as is” basis and makes no representations or warranties regarding the provided content, including, but not limited to those of non-infringement, timeliness, accuracy, or completeness. Individuals and companies using information presented are responsible for verification and validation of information they utilize and present to their customers and clients. NCRMLS will not be liable for any damage or loss resulting from use of the provided content or the products available through Portals, IDX, VOW, and/or Syndication. Recipients of this information shall not resell, redistribute, reproduce, modify, or otherwise copy any portion thereof without the expressed written consent of NCRMLS.