189 Glenhaven Ave, Athens, GA 30606
- $849,900
- 5
- BD
- 4
- BA
- 2,715
- SqFt






- List Price
- $849,900
- Status
- ACTIVE
- MLS#
- CL361603
- Days on Market
- 2
- Year Built
- 2024
- Bedrooms
- 5
- Bathrooms
- 4
- Full-baths
- 4
- Living Area
- 2,715
- Acres
- 0.17
- Neighborhood
- Hancock West
Property Description
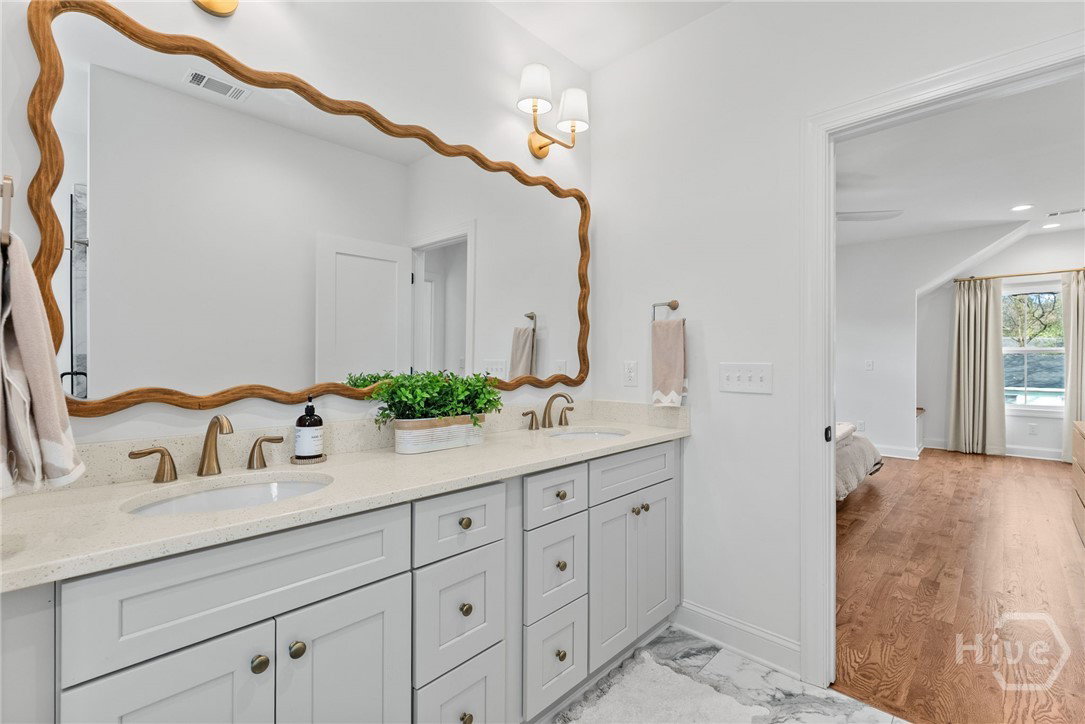
Modern construction, a flexible five-bedroom layout, and a location just minutes from downtown Athens make this 2024-built home a standout opportunity for in-town living. The thoughtfully designed floor plan offers five bedrooms and four bathrooms, including two bedrooms and a full bath on the main level. Beautiful hardwood floors extend throughout the home, complementing the light-filled, open-concept layout, while custom window shades add both style and privacy. The main living area features a gas fireplace and flows seamlessly into the kitchen and dining spaces, creating an ideal setting for everyday living and entertaining. The well-appointed kitchen includes quartz countertops, custom cabinetry, a large island, and high-end appliances. Upstairs, the spacious primary suite provides a private retreat with dual vanities, a large walk-in shower, and generous closet space. Two additional bedrooms and a loft offer flexibility for guests, a home office, or an additional lounge area, and each bedroom includes a well-sized closet. Recent exterior improvements further enhance the home’s curb appeal, including a newly installed concrete driveway, a paver walkway leading to the front porch, freshly stained front doors, and refreshed landscaping. Outdoor living is equally inviting, with a covered front porch and covered rear deck overlooking the fenced backyard—perfect for relaxing or hosting friends. Conveniently located near Piedmont Athens Regional, the UGA Health Sciences Campus, Prince Avenue, Bishop Park, Normaltown, and downtown Athens, this home offers exceptional access to some of the city’s most vibrant and growing in-town areas.
/t.realgeeks.media/resize/140x/https://u.realgeeks.media/victorrosado%252FFor_Logo_Use.png)
Additional Information
- Appliances
- Dishwasher, Electric Water Heater, Disposal, Oven, Range, Range Hood
- Interior Features
- Breakfast Area, Double Vanity, High Ceilings, Primary Suite, Primary Upstairs, Fireplace(s)
- Cooling
- Central Air, Electric
- Heating
- Central, Natural Gas
- Fireplaces
- 1
- Foundation
- Crawl Space
- Roof
- Metal
- Lot Information
- Level
- Water
- Public
Mortgage Calculator
Listing courtesy of Dwell Real Estate.

Copyright 2026 NCRMLS. All rights reserved. North Carolina Regional Multiple Listing Service, (NCRMLS), provides content displayed here (“provided content”) on an “as is” basis and makes no representations or warranties regarding the provided content, including, but not limited to those of non-infringement, timeliness, accuracy, or completeness. Individuals and companies using information presented are responsible for verification and validation of information they utilize and present to their customers and clients. NCRMLS will not be liable for any damage or loss resulting from use of the provided content or the products available through Portals, IDX, VOW, and/or Syndication. Recipients of this information shall not resell, redistribute, reproduce, modify, or otherwise copy any portion thereof without the expressed written consent of NCRMLS.