125 Central Park Ln, Evans, GA 30809
- $549,900
- 4
- BD
- 4
- BA
- 2,867
- SqFt




- List Price
- $549,900
- Status
- ACTIVE
- MLS#
- 98257142
- Days on Market
- 2
- Year Built
- 2004
- Levels
- Two
- Bedrooms
- 4
- Bathrooms
- 4
- Half-baths
- 1
- Full-baths
- 3
- Living Area
- 2,867
- Neighborhood
- Northridge
Property Description
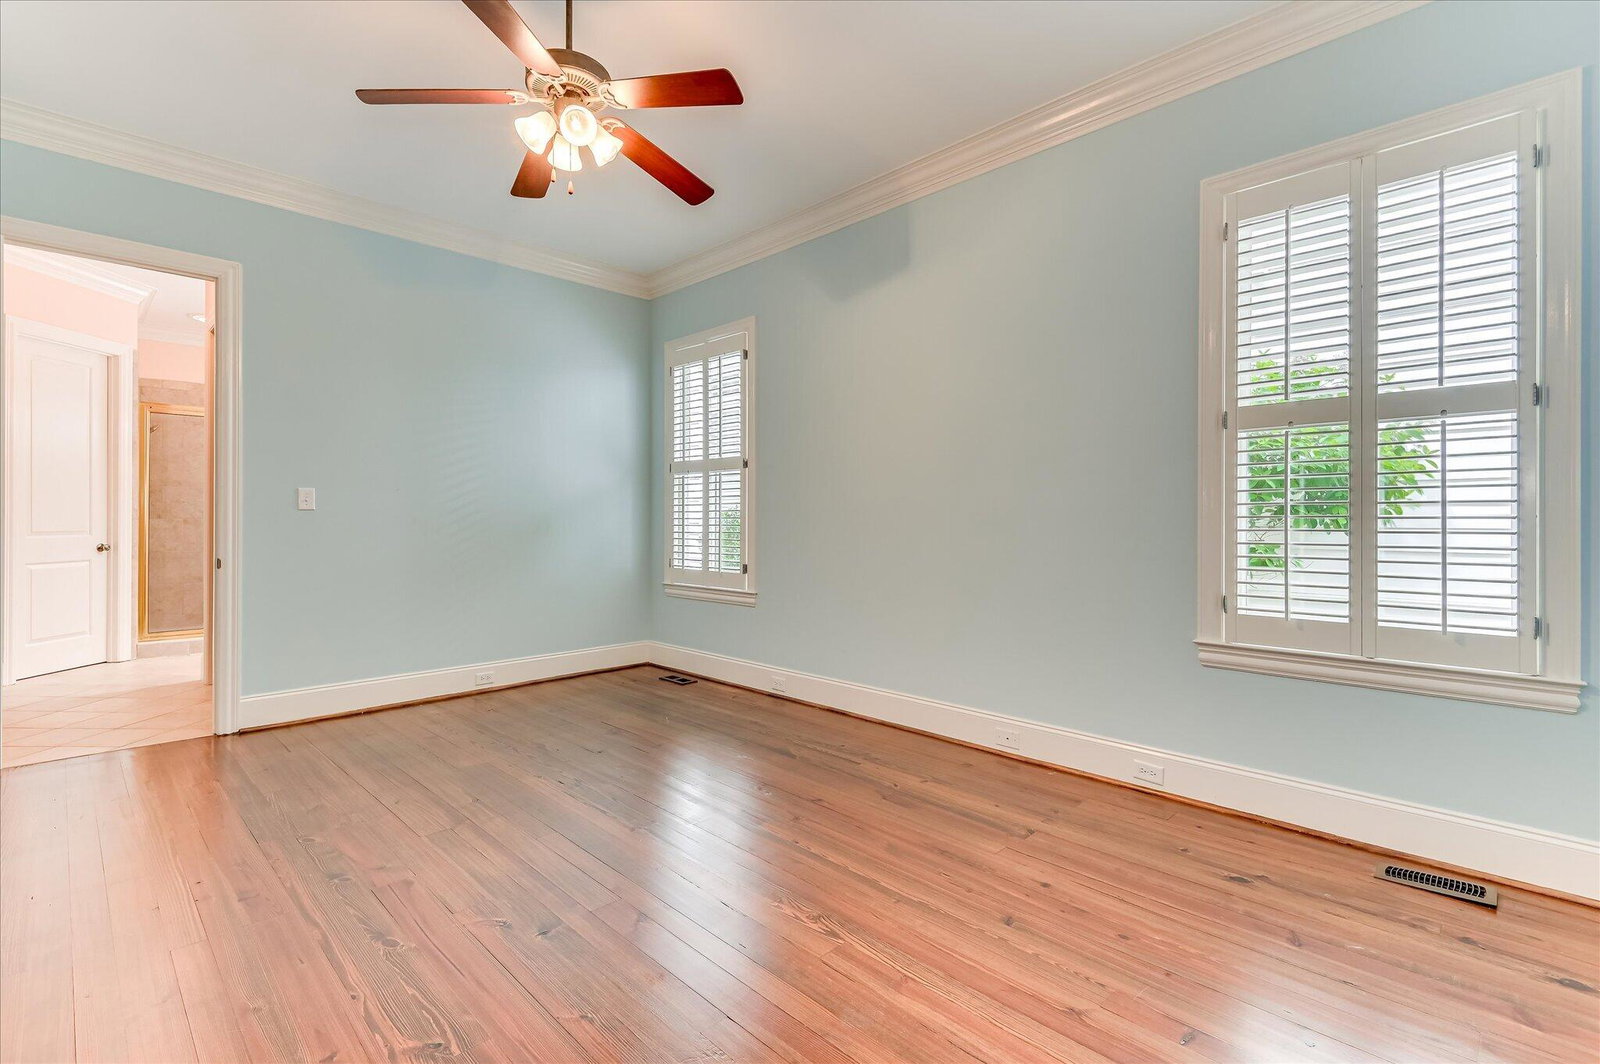
Welcome to this beautifully designed home in one of Evans most desirable communities. Located off North Belair Road, minutes from Evans Town Center, this home offers extensive wood flooring on the main level, 10-12' high ceilings on main level, heavy crown molding,, a large dining room with custom paint and chair rail, flowing easily into the huge updated kitchen. Loads of cabinets and counter space plus huge island will make this hub for entertaining family and friends. The large great room has a raised hearth gas fireplace, double doors opening onto a covered rear porch with small fenced patio section.. The owner's suite located on the main level offers a large private bath, walk in closet and conveniently located near the laundry area. A second downstairs bedroom is ideal for guests or as an office. Family or friends will love these upstairs bedrooms: One has a wall of built ins plus large closet. Bedrooms share aa large connecting bath. An ideal arrangement for family and guests seeking privacy... plus a loft overlooking downstairs entry. Don't overlook the well designed outside - the front porch wraps around to the breakfast area with an entry door to the kitchen. Small fenced patio area is ideal for those quiet moments of reflection. The 2-car garage is just another of the many special features of this home - built in cabinets and storage. Front and rear lawn areas are maintained by the HOA. Room sizes to be verified.
/t.realgeeks.media/resize/140x/https://u.realgeeks.media/victorrosado%252FFor_Logo_Use.png)
Additional Information
- HOA (annual)
- $1,800
- Available Amenities
- Park, Sidewalks
- Appliances
- Built-In Microwave, Electric Oven, Disposal, Dishwasher, Cooktop
- Interior Features
- Walk-In Closet(s), High Ceilings, Entrance Foyer, Kitchen Island, Walk-In Closet(s)
- Cooling
- Central Air, Ceiling Fan(s)
- Heating
- Fireplace, Forced Air, Natural Gas
- Foundation
- Crawl Space
- Roof
- Composition
- Lot Information
- Landscaped
- Utilities
- Other
- Lot Water Features
- Other
- Water
- Public
- Elementary School
- Greenbrier
- Middle School
- Greenbrier
- High School
- Greenbrier
Mortgage Calculator
Listing courtesy of Blanchard & Calhoun - Evans.

Copyright 2026 NCRMLS. All rights reserved. North Carolina Regional Multiple Listing Service, (NCRMLS), provides content displayed here (“provided content”) on an “as is” basis and makes no representations or warranties regarding the provided content, including, but not limited to those of non-infringement, timeliness, accuracy, or completeness. Individuals and companies using information presented are responsible for verification and validation of information they utilize and present to their customers and clients. NCRMLS will not be liable for any damage or loss resulting from use of the provided content or the products available through Portals, IDX, VOW, and/or Syndication. Recipients of this information shall not resell, redistribute, reproduce, modify, or otherwise copy any portion thereof without the expressed written consent of NCRMLS.