3406 Wisteria Ln, Augusta, GA 30906
- $279,900
- 3
- BD
- 2
- BA
- 1,669
- SqFt




- List Price
- $279,900
- Status
- ACTIVE
- MLS#
- 100593102
- Days on Market
- 3
- Year Built
- 2006
- Levels
- One
- Bedrooms
- 3
- Bathrooms
- 2
- Full-baths
- 2
- Living Area
- 1,669
- Acres
- 0.26
- Neighborhood
- Wisteria Hill
Property Description
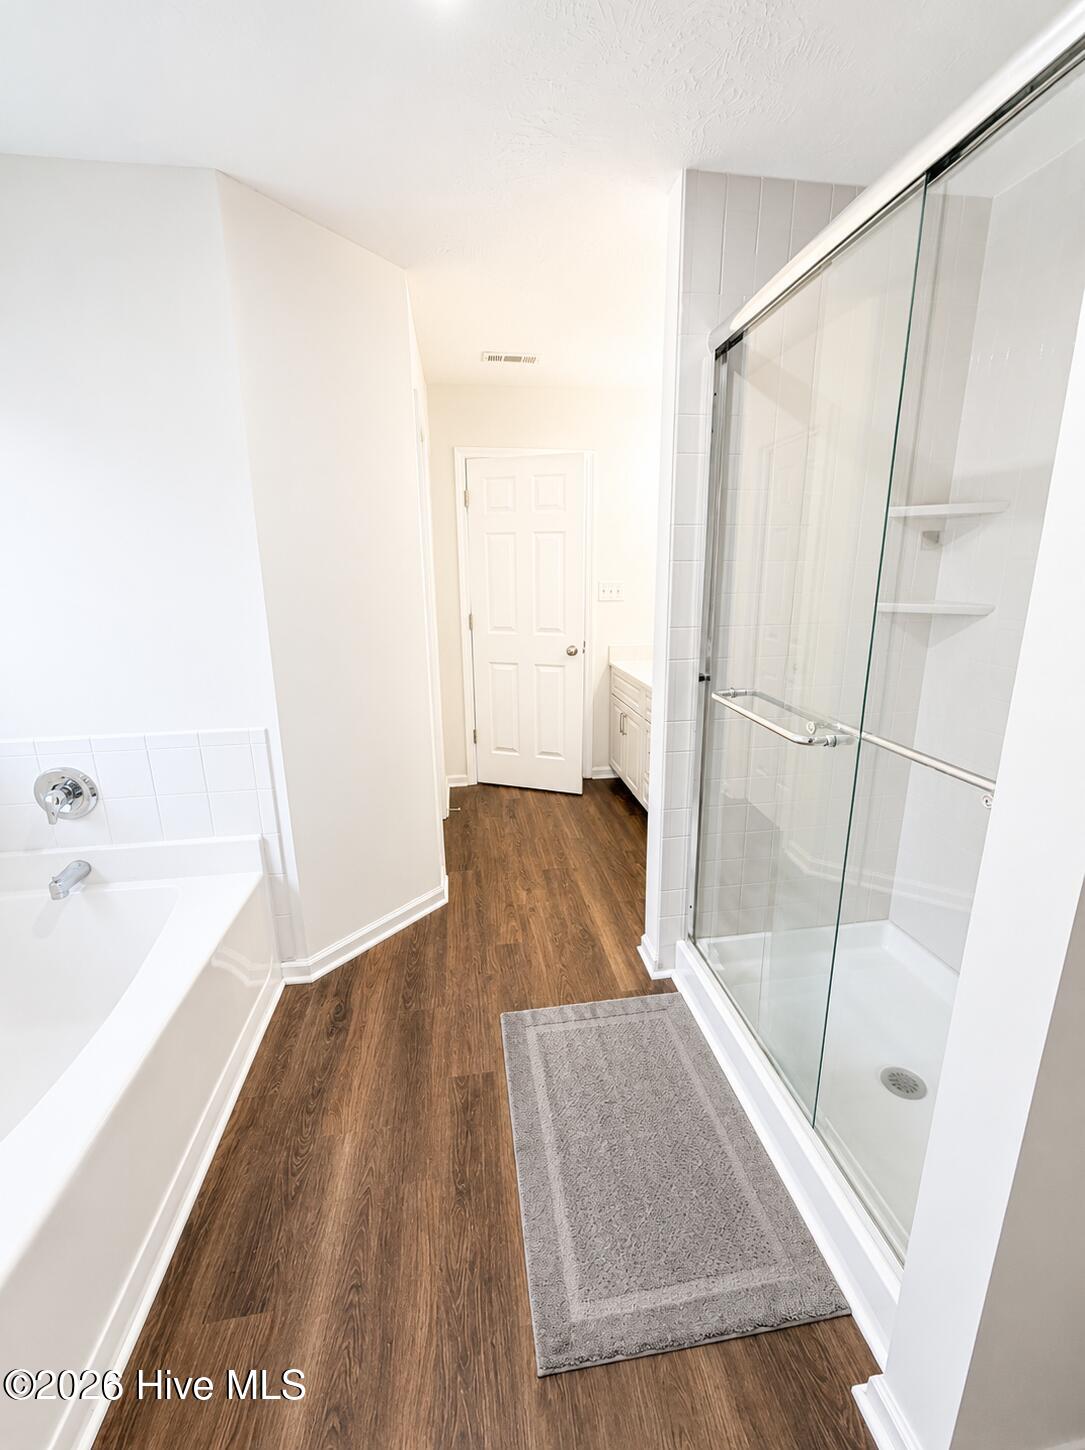
Welcome home to this adorable updated 3 bedroom 2 bath brick ranch tucked away in a super convenient Augusta Georgia location! From the moment you step inside, you will appreciate the bright, open floor plan highlighted with formal entry hall and tall vaulted great room ceiling, luxury vinyl plank flooring throughout the main living areas, and cozy carpet in all bedrooms. The spacious great room also features a stylish electric fireplace, while updated lighting, ceiling fans, ad modern hardware add fresh, contemporary touches throughout. The kitchen is designed for both everyday living and entertaining with a peninsula island, abundant cabinetry, and room for everyone to gather - because somehow everyone always end up in the kitchen anyway! The split bedroom floorpan provides privacy for the owner's suite, complete with a tray ceiling, double sink vanity, separate garden tub and shower, two closets, and enough storage to make your organizational heart happy. Updated lighting, ceiling fans, hardware, and an abundance of closets throughout give this home a fresh, inviting feel. Outside, you'll find a large, privacy fenced backyard with plenty of room for kids, pets, gardens, or cookouts. The fence and deck need a little TLC- but hey, nobody's perfect....Conveniently located near Fort Gordon/Eisenhower, shopping, dining, and major commuter routes, this move in ready home is excited to welcome its next owners. Come take a look- you might just fall in love!
/t.realgeeks.media/resize/140x/https://u.realgeeks.media/victorrosado%252FFor_Logo_Use.png)
Additional Information
- Available Amenities
- Street Lights
- Appliances
- Built-In Microwave, Refrigerator, Electric Range
- Interior Features
- Master Downstairs, Walk-In Closet(s), Vaulted/Cathedral Ceilings, Tray Ceiling(s), Entrance Foyer, Kitchen Island, Ceiling Fans, Pantry, Walk-In Shower, Drapes/Blinds, Eat-In Kitchen, Walk-In Closet(s)
- Cooling
- Central Air
- Heating
- Electric, Forced Air
- Foundation
- Slab
- Roof
- Composition
- Utilities
- Cable Available, Water Available, Water Available, High Speed Internet
- Lot Water Features
- Other
- Water
- Public
- Elementary School
- Richmond Hill K-
- Middle School
- Richmond Hill K-
- High School
- Butler Comp.
Mortgage Calculator
Listing courtesy of Better Homes & Gardens Executive Partners.

Copyright 2026 NCRMLS. All rights reserved. North Carolina Regional Multiple Listing Service, (NCRMLS), provides content displayed here (“provided content”) on an “as is” basis and makes no representations or warranties regarding the provided content, including, but not limited to those of non-infringement, timeliness, accuracy, or completeness. Individuals and companies using information presented are responsible for verification and validation of information they utilize and present to their customers and clients. NCRMLS will not be liable for any damage or loss resulting from use of the provided content or the products available through Portals, IDX, VOW, and/or Syndication. Recipients of this information shall not resell, redistribute, reproduce, modify, or otherwise copy any portion thereof without the expressed written consent of NCRMLS.