4112 Shady Oaks Dr, Martinez, GA 30907
- $629,000
- 4
- BD
- 4
- BA
- 4,231
- SqFt








- List Price
- $629,000
- Status
- ACTIVE
- MLS#
- 100588925
- Price Change
- ▼ $20,000 1787333917
- Days on Market
- 73
- Year Built
- 2002
- Levels
- Two
- Bedrooms
- 4
- Bathrooms
- 4
- Half-baths
- 1
- Full-baths
- 3
- Living Area
- 4,231
- Acres
- 0.27
- Neighborhood
- West Lake
Property Description
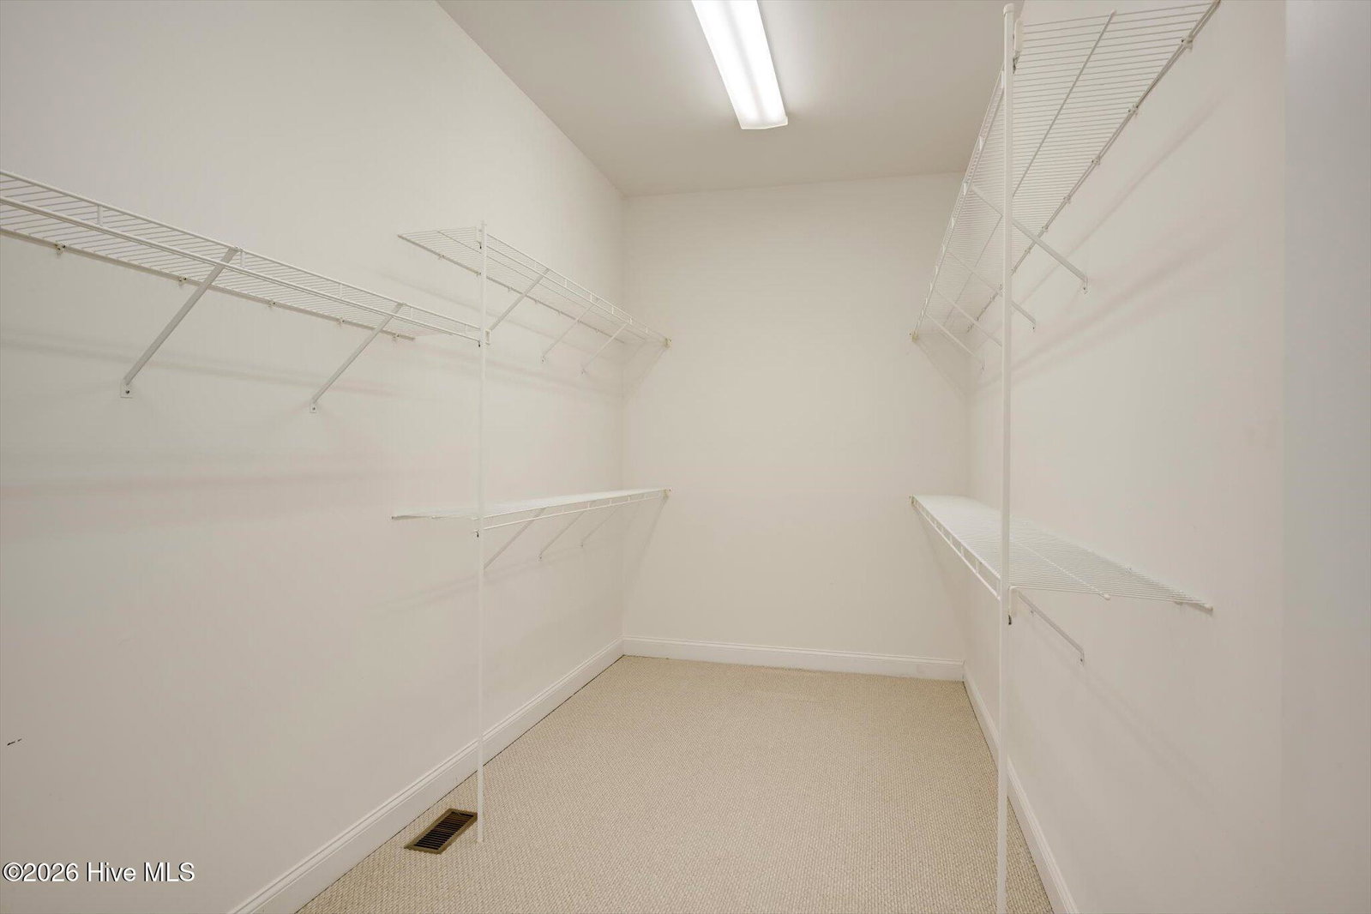
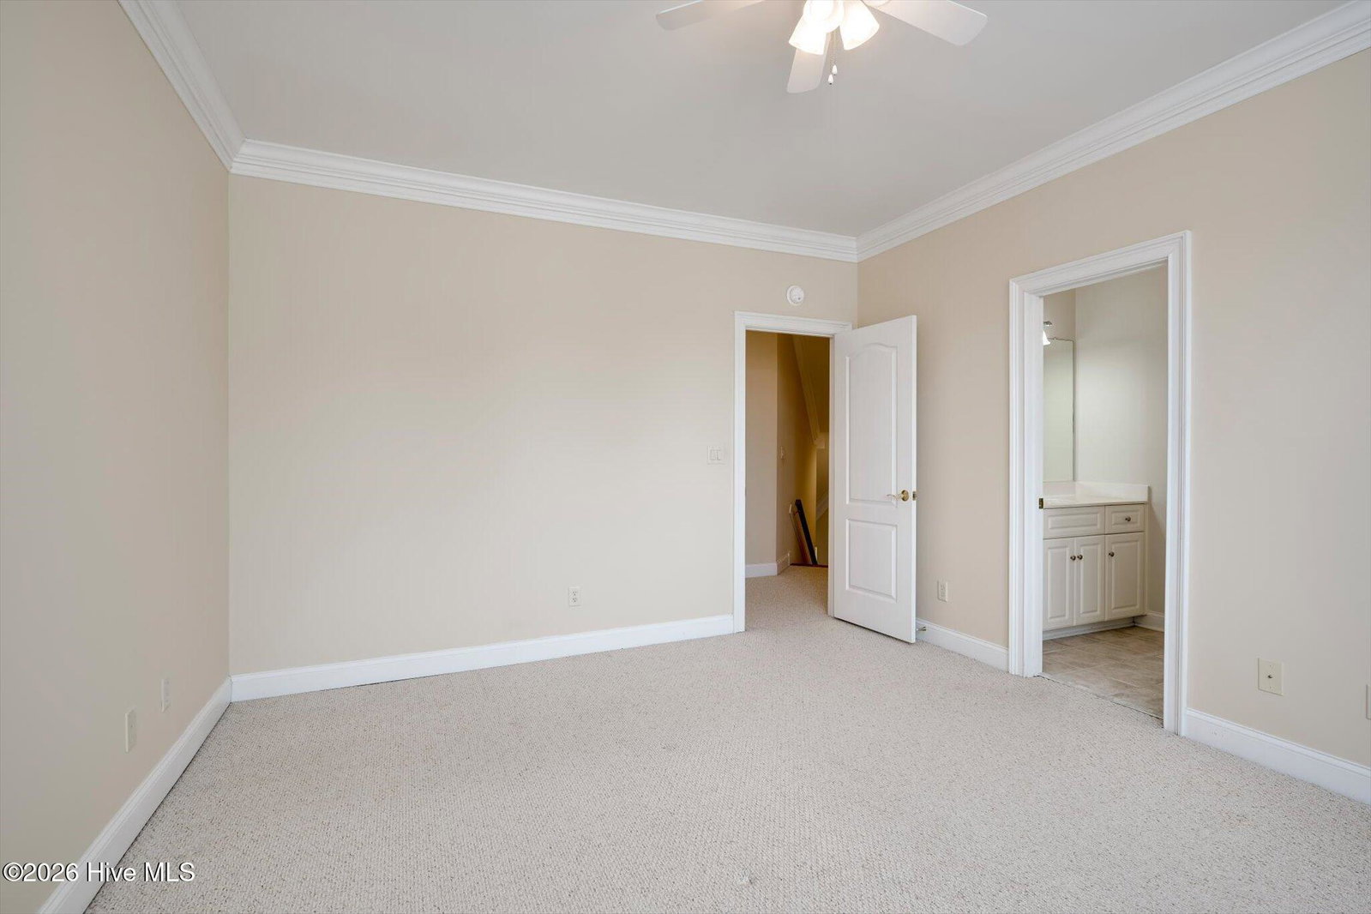
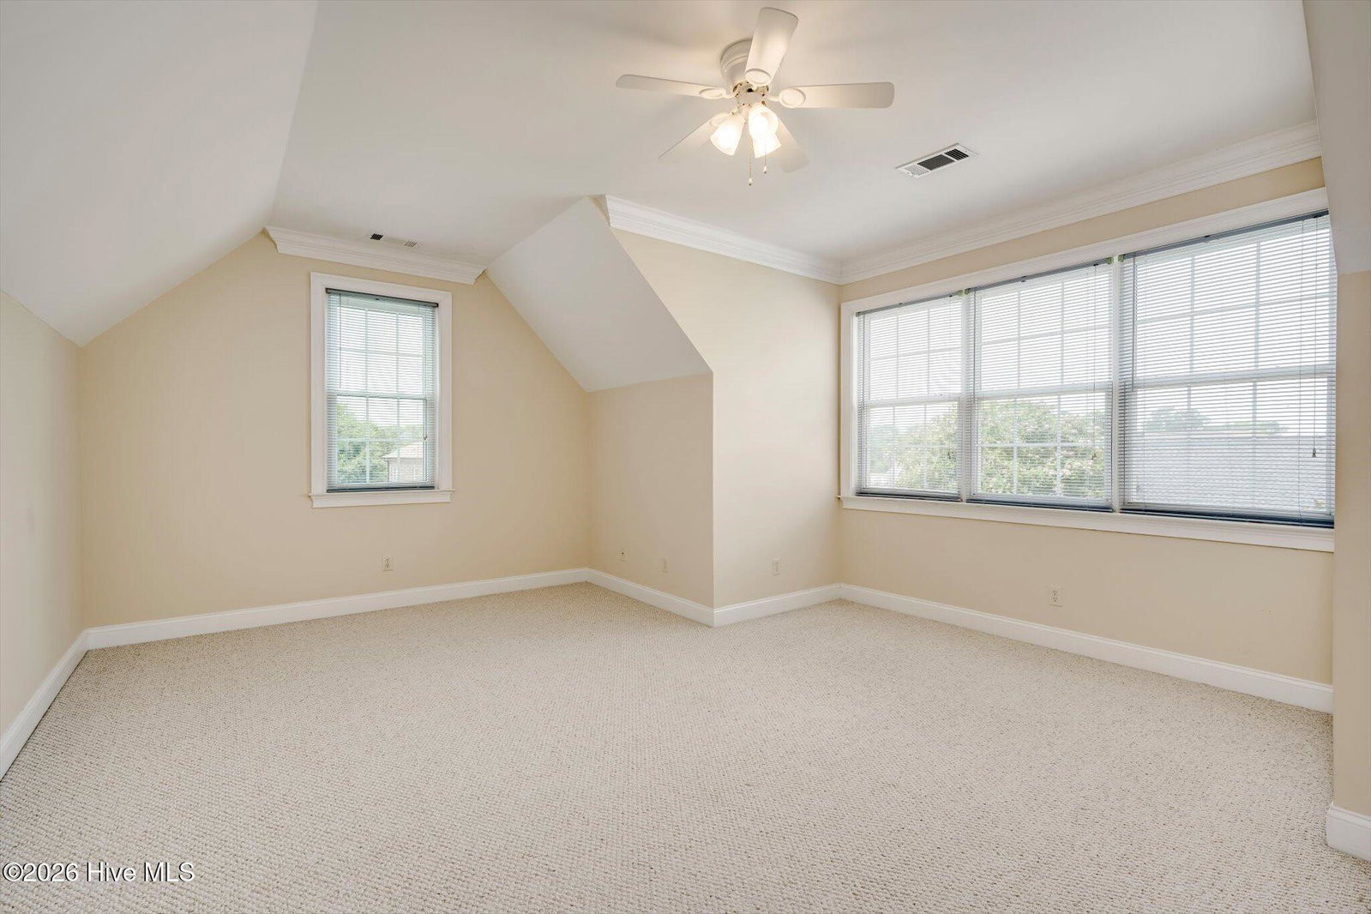
Welcome to West Lake! This beautifully designed 4-bedroom, 3.5-bath home offers the space and flow you are looking for, with a thoughtful main-floor layout built for everyday living and effortless entertaining. Step inside to gorgeous hardwoods throughout the main level, leading you past a private office and formal dining room into an open great room and kitchen made for gathering. The kitchen shines with granite counters, a gas range, and a spacious pantry, while the adjacent wet bar makes hosting a breeze. The owner's suite is tucked away on the main floor for privacy, and a convenient main-floor laundry room rounds out the level. Upstairs, you'll find three additional bedrooms -- two sharing a Jack-and-Jill bath, plus a guest suite with its own private bath -- along with a large flex room ready for a playroom, media space, or second living area. A walk-in attic offers fantastic extra storage, a feature you don't often find! Outside, enjoy covered front and back porches perfect for morning coffee or evening relaxing, plus a private backyard offering a peaceful retreat. With a great floorplan already in place, this home is ready for its next owner to add some cosmetic updates and truly make it their own. Schedule your showing today!
/t.realgeeks.media/resize/140x/https://u.realgeeks.media/victorrosado%252FFor_Logo_Use.png)
Additional Information
- HOA (annual)
- $1,320
- Available Amenities
- Clubhouse, Community Pool, Fitness Center, Golf Course, Jogging Path, Pickleball, Playground, Sidewalks, Street Lights, Tennis Court(s), Private Golf Carts Allowed
- Appliances
- Gas Oven, Built-In Microwave, Electric Oven, Refrigerator, Disposal, Dishwasher, Water Heater, Gas Range, Water Purifier Owned
- Interior Features
- Master Downstairs, Walk-In Closet(s), Tray Ceiling(s), High Ceilings, Entrance Foyer, Kitchen Island, Ceiling Fans, Pantry, Walk-In Shower, Bar-Wet, Drapes/Blinds, Walk-In Closet(s)
- Cooling
- Central Air, Ceiling Fan(s)
- Heating
- Forced Air, Natural Gas
- Fireplaces
- 1
- Foundation
- Crawl Space
- Roof
- Architectural, Composition
- Exterior Features
- Irrigation System
- Lot Information
- Landscaped, Sprinkler System-Yard, Sprinkler System-Yard
- Utilities
- Cable Available, Sewer Available, Water Available
- Lot Water Features
- Other
- Water
- Public, County
- Elementary School
- Stevens Creek
- Middle School
- Lakeside
- High School
- Lakeside
Mortgage Calculator
Listing courtesy of Blanchard & Calhoun - WA.

Copyright 2026 NCRMLS. All rights reserved. North Carolina Regional Multiple Listing Service, (NCRMLS), provides content displayed here (“provided content”) on an “as is” basis and makes no representations or warranties regarding the provided content, including, but not limited to those of non-infringement, timeliness, accuracy, or completeness. Individuals and companies using information presented are responsible for verification and validation of information they utilize and present to their customers and clients. NCRMLS will not be liable for any damage or loss resulting from use of the provided content or the products available through Portals, IDX, VOW, and/or Syndication. Recipients of this information shall not resell, redistribute, reproduce, modify, or otherwise copy any portion thereof without the expressed written consent of NCRMLS.