Share this with your friends


910-367-2993
Real Estate Company
259 W Rock Creek Rd, New Bern, NC 28562
- $965,000
- 5
- BD
- 5
- BA
- 3,668
- SqFt




- Sold Price
- $965,000
- List Price
- $998,894
- Status
- CLOSED
- MLS#
- 100534619
- Closing Date
- Apr 30, 2026
- Days on Market
- 0
- Year Built
- 1984
- Levels
- One and One Half
- Bedrooms
- 5
- Bathrooms
- 5
- Full-baths
- 5
- Living Area
- 3,668
- Acres
- 1.58
- Neighborhood
- Not In Subdivision
Property Description
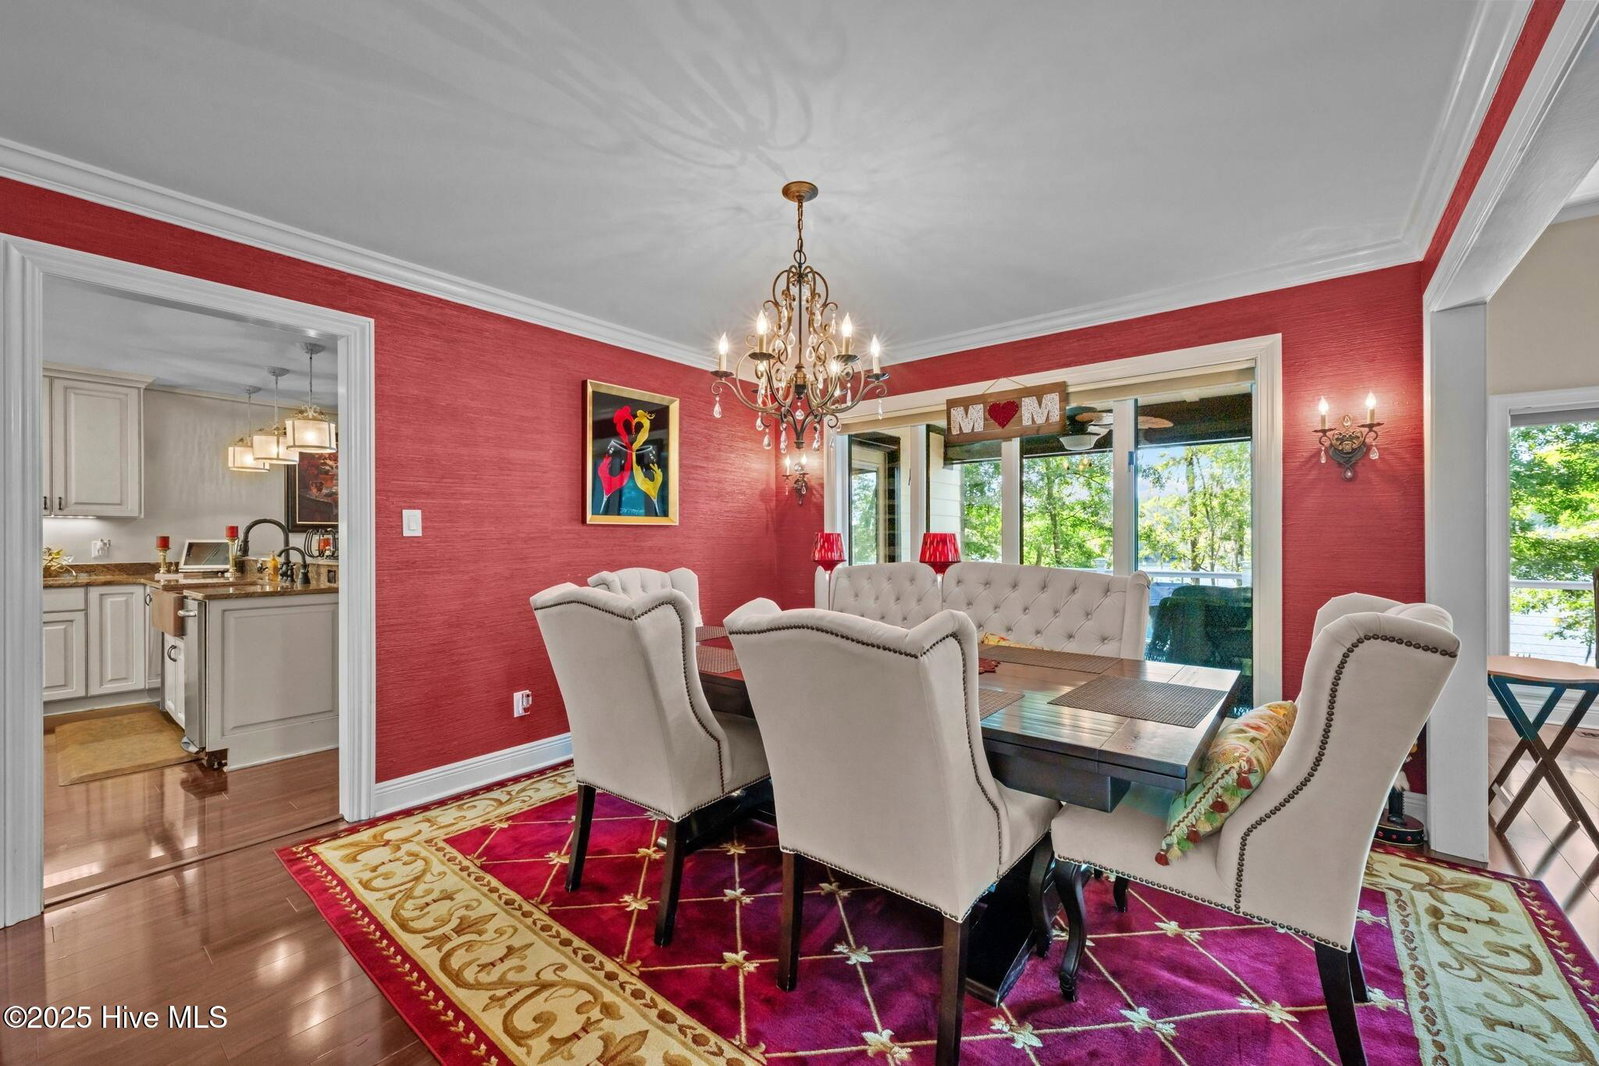
Impressive Waterfront Home on the Trent River. Discover the perfect blend of sophistication and serenity. Situated on a high-elevation 1.5-acre lot, this unique property offers a rare combination of woods, water, and natural beauty. Boasting 5 spacious bedrooms—each with a private en suite bath—this home is designed for luxurious comfort and privacy. Three of the bedrooms are located on the main floor, including the lavish primary suite, a true retreat featuring a massive walk-in multi-jet shower and a jetted soaking tub. The heart of the home is the expansive Grand Hall living area, where soaring ceilings are accented by aviator-style ceiling fans and walls of glass that frame breathtaking views of the water and sky. Set your clock for the unforgettable sunsets—they never disappoint. The chef's dream kitchen is a masterpiece in both design and function, showcasing custom cabinetry, granite countertops, a striking copper farmhouse sink, eat-at bar, cozy window seat, and top-tier appliances.Premium features and thoughtful updates abound: Andersen windows Whole-house generator On-demand hot water Hardie Board exterior Composite decking Private dock - park your boat just steps from your back door This is more than a home—it's a lifestyle. Whether you're entertaining in the Grand Hall, relaxing on the deck, or enjoying a peaceful sunset by the water, every detail has been carefully curated for elegance and comfort. Request the full feature sheet to explore all the exceptional upgrades and finishes this home has to offer.
/t.realgeeks.media/resize/140x/https://u.realgeeks.media/victorrosado%252FFor_Logo_Use.png)
Additional Information
- Appliances
- Gas Cooktop, Built-In Microwave, Refrigerator, Range, Dishwasher
- Interior Features
- Master Downstairs, Walk-In Closet(s), Vaulted/Cathedral Ceilings, Entrance Foyer, Solid Surface Counter, Kitchen Island, Ceiling Fans, Walk-In Shower, Walk-In Closet(s)
- Cooling
- Other, Heat Pump
- Heating
- Geothermal, Other, Heat Pump
- Foundation
- Crawl Space
- Roof
- Shingle
- Lot Information
- Other, Dock, Water Access
- Waterfront
- Yes
- Utilities
- Cable Available
- Lot Water Features
- Boat Lift, Deeded Access, Deeded Access, Deeded Access, Water Access Comm
- Water
- Well
- Elementary School
- Jones
- Middle School
- Jones Middle
- High School
- Jones Senior High
Mortgage Calculator
Listing courtesy of TYSON GROUP, REALTORS. Selling Office: Coldwell Banker Sea Coast AB.

Copyright 2026 NCRMLS. All rights reserved. North Carolina Regional Multiple Listing Service, (NCRMLS), provides content displayed here (“provided content”) on an “as is” basis and makes no representations or warranties regarding the provided content, including, but not limited to those of non-infringement, timeliness, accuracy, or completeness. Individuals and companies using information presented are responsible for verification and validation of information they utilize and present to their customers and clients. NCRMLS will not be liable for any damage or loss resulting from use of the provided content or the products available through Portals, IDX, VOW, and/or Syndication. Recipients of this information shall not resell, redistribute, reproduce, modify, or otherwise copy any portion thereof without the expressed written consent of NCRMLS.