Share this with your friends


910-367-2993
Real Estate Company
232 Elijah Way Unit 8, Vass, NC 28394
- $284,900
- 3
- BD
- 3
- BA
- 1,658
- SqFt






- List Price
- $284,900
- Status
- ACTIVE
- MLS#
- 100616256
- Days on Market
- 2
- Year Built
- 2025
- Levels
- Two
- Bedrooms
- 3
- Bathrooms
- 3
- Half-baths
- 1
- Full-baths
- 2
- Living Area
- 1,658
- Acres
- 0.07
- Neighborhood
- Long Point Reserve
Property Description
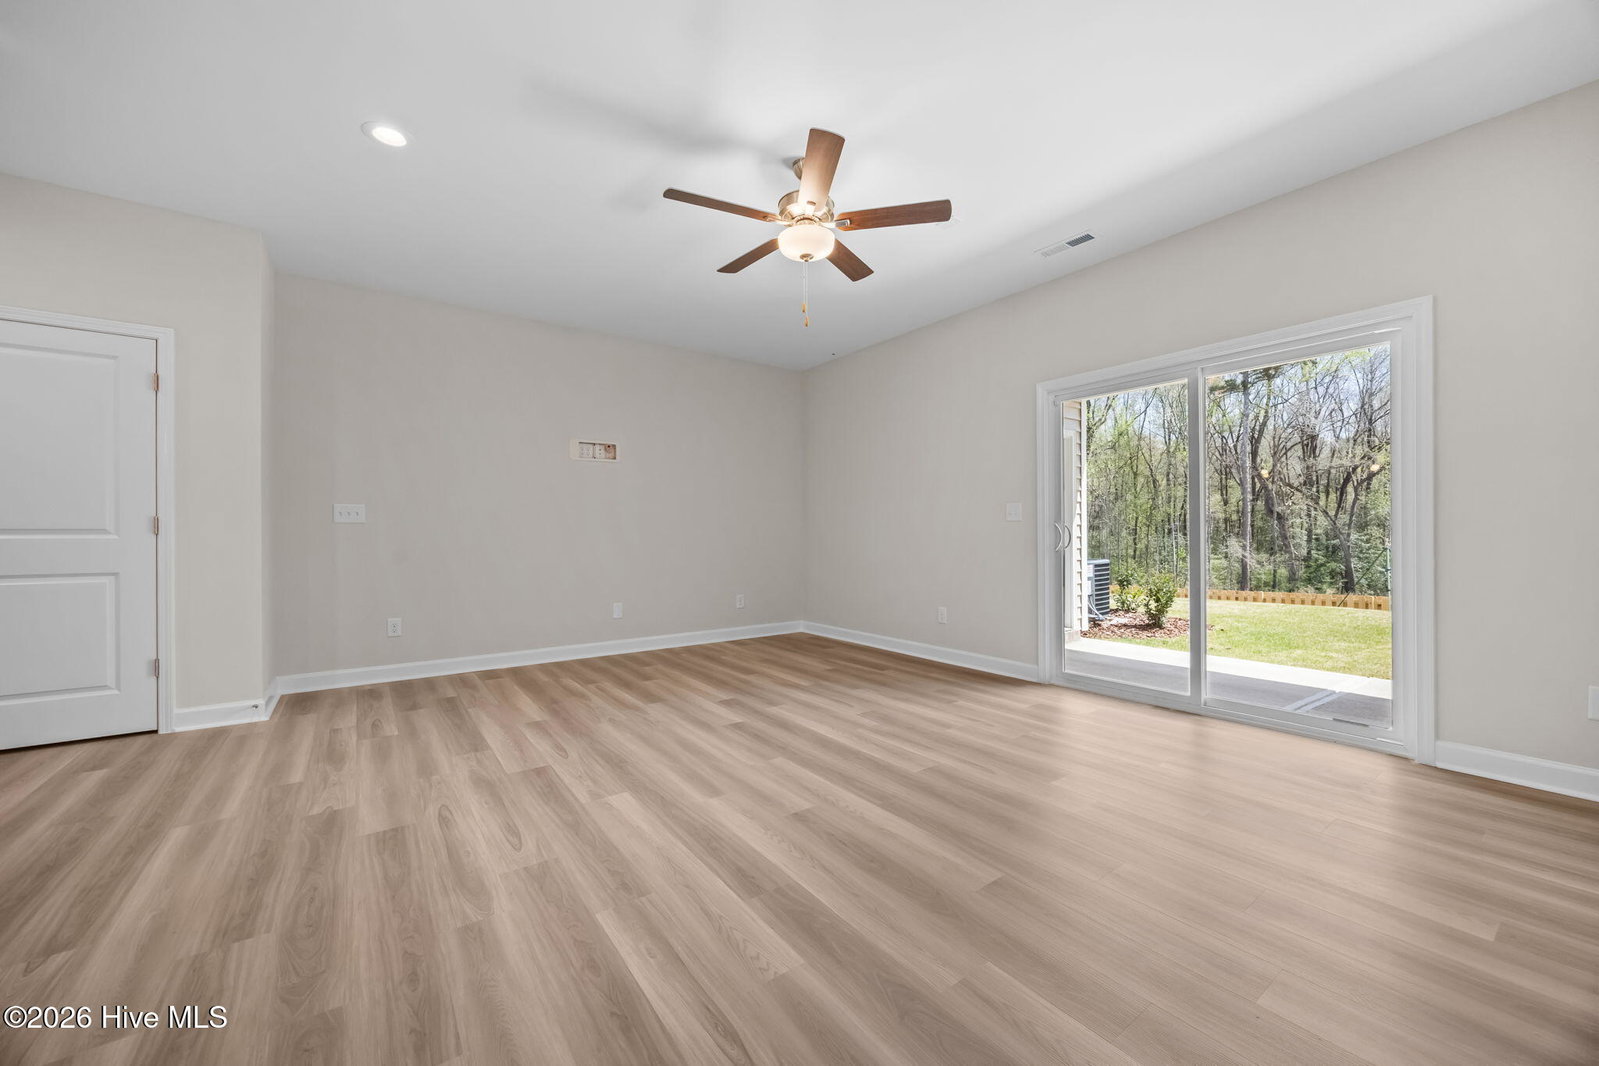
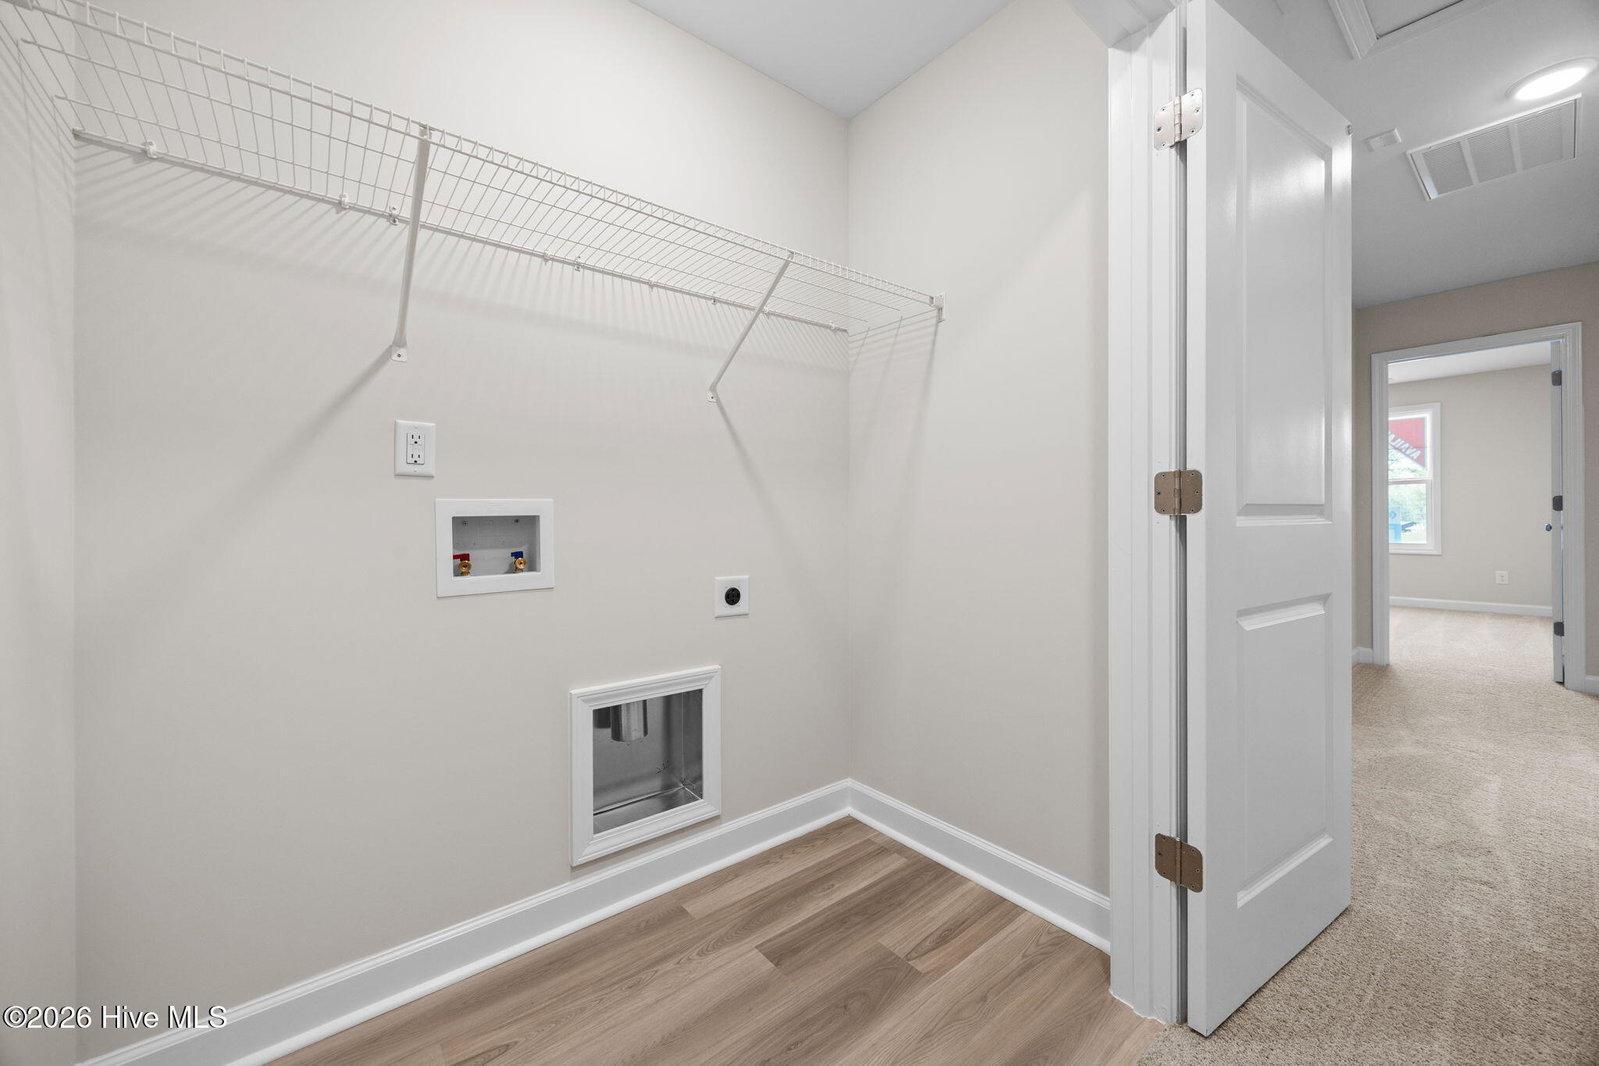
THE LOOKOUT. Step into this thoughtfully designed townhome through a welcoming foyer with a coat closet and powder room. The kitchen overlooks the dining area and great room and includes a large island with seating, white shaker cabinets, quartz countertops in "Trigato," white subway tile backsplash, a pantry, and stainless steel appliances—including a smooth top range, microwave, and dishwasher. From the great room, step onto the covered rear porch with access to an exterior storage closet. The open-concept first floor features durable LVP flooring. Upstairs, the primary suite offers a peaceful retreat with a sitting area, two-piece crown molding, walk-in closet, and an en suite bathroom featuring a dual-sink vanity with a "Simply White"" quartz countertop, a walk-in tile shower, private water closet, and linen closet. Two additional bedrooms share a full bathroom with a dual sink vanity, a tub/shower combo, and a second linen closet. A centrally located laundry closet sits at the top of the stairs for added convenience. Exterior features include low-maintenance vinyl siding, dimensional roof shingles, and a front door painted in SW "Pewter Green". Energy Plus certified and backed by a 1-2-10 year builder in-house warranty, this townhome also includes a 1-car garage with direct foyer access Long Point Reserve combines small-town charm with modern convenience, offering amenities such as a swimming pool, pool house, proposed dog park, and easy access to Southern Pines, Fort Bragg, and Raleigh.

Additional Information
- HOA (annual)
- $2,400
- Available Amenities
- Community Pool, Dog Park, Jogging Path, Maintenance Common Areas, Management, Street Lights, Trail(s)
- Appliances
- Built-In Microwave, Range, Disposal, Dishwasher, ENERGY STAR Qualified Appliances
- Interior Features
- Walk-In Closet(s), Entrance Foyer, Kitchen Island, Ceiling Fans, Pantry, Walk-In Shower, Eat-In Kitchen, Walk-In Closet(s)
- Cooling
- Central Air
- Heating
- Electric, Heat Pump
- Foundation
- Slab
- Roof
- Architectural
- Lot Information
- Irregular Lot
- Utilities
- Sewer Connected, Water Available
- Lot Water Features
- Other
- Water
- Public
- Elementary School
- Vass Lakeview Elementary
- Middle School
- Crain's Creek Middle
- High School
- Union Pines High
How much is your home value?
Get an instant estimate.
Mortgage Calculator
Listing courtesy of Better Homes and Gardens Real Estate Lifestyle Property Partners.

Copyright 2026 NCRMLS. All rights reserved. North Carolina Regional Multiple Listing Service, (NCRMLS), provides content displayed here (“provided content”) on an “as is” basis and makes no representations or warranties regarding the provided content, including, but not limited to those of non-infringement, timeliness, accuracy, or completeness. Individuals and companies using information presented are responsible for verification and validation of information they utilize and present to their customers and clients. NCRMLS will not be liable for any damage or loss resulting from use of the provided content or the products available through Portals, IDX, VOW, and/or Syndication. Recipients of this information shall not resell, redistribute, reproduce, modify, or otherwise copy any portion thereof without the expressed written consent of NCRMLS.