Share this with your friends


910-367-2993
Real Estate Company
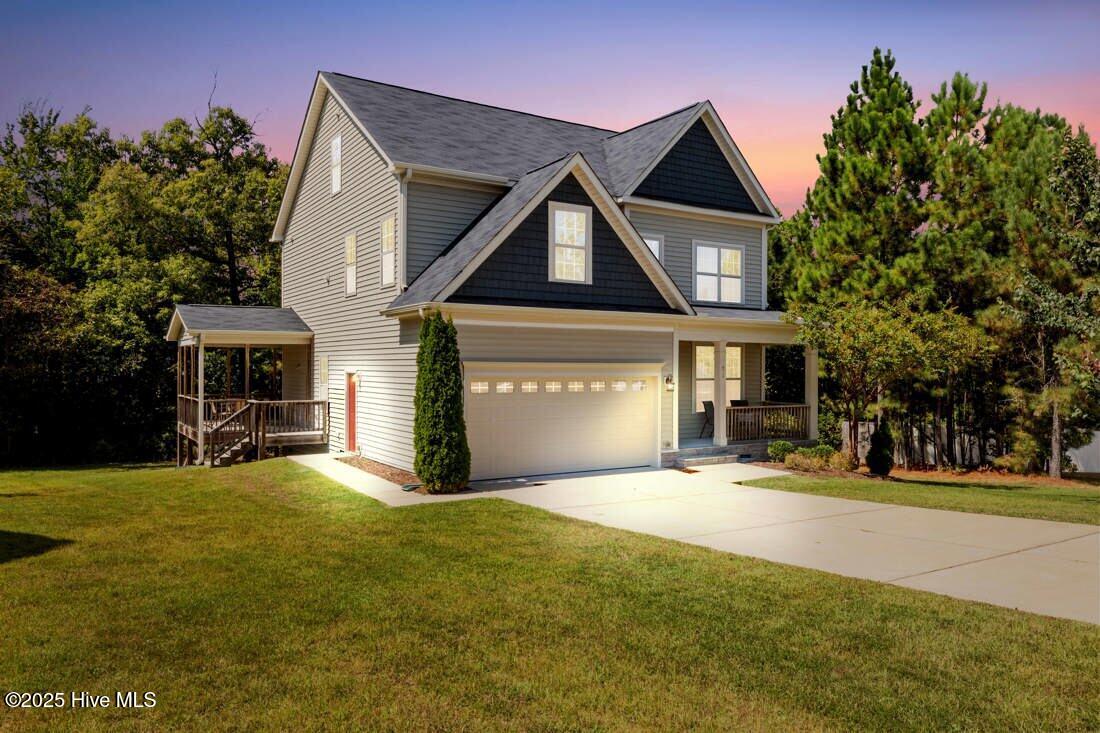
71 Charter St, Cameron, NC 28326
- $368,000
- 5
- BD
- 4
- BA
- 3,014
- SqFt



- Sold Price
- $368,000
- List Price
- $368,000
- Status
- CLOSED
- MLS#
- 100531721
- Closing Date
- Mar 10, 2026
- Days on Market
- 127
- Year Built
- 2017
- Levels
- Three Or More
- Bedrooms
- 5
- Bathrooms
- 4
- Half-baths
- 1
- Full-baths
- 3
- Living Area
- 3,014
- Acres
- 0.26
- Neighborhood
- The Manors at Lexington Plantati
Property Description
Looking for room to spread out and all the right updates? This beautiful home checks every box. Freshly painted and featuring brand-new carpet throughout, it offers a warm welcome from the moment you step inside. The main level includes a dedicated office with French doors, a formal dining room, and an eat-in kitchen with granite countertops, an island, and a built-in workspace. The kitchen opens to the living room, for the perfect open floor plan. Upstairs, you'll find four spacious bedrooms and the conveniently located laundry area. One bedroom boasts a large walk-in closet, while another has a Jack & Jill bath. The primary suite is a retreat of its own with a soaking tub, walk-in shower, double vanity, water closet and a generous living area. Head to the third floor to discover an incredible bonus room, or fifth bedroom, complete with a mini-bar and wine fridge, full bath, and large closet, plus easy access to the walk-in attic for extra storage. Outside, relax or entertain on the covered back porch that wraps around the home, overlooking a private yard on a peaceful cul-de-sac lot. All of this in a community with a pool, clubhouse, playground and fitness center! Schedule your showing today because this HOME won't last long!!!!
/t.realgeeks.media/resize/140x/https://u.realgeeks.media/victorrosado%252FFor_Logo_Use.png)
Additional Information
- HOA (annual)
- $912
- Available Amenities
- Clubhouse, Community Pool, Fitness Center, Maintenance Common Areas, Maintenance Grounds, Playground
- Appliances
- Electric Oven, Electric Cooktop, Built-In Microwave, Self Cleaning Oven, Refrigerator, Disposal, Dishwasher
- Interior Features
- Walk-In Closet(s), Mud Room, Solid Surface Counter, Kitchen Island, Ceiling Fans, Pantry, Walk-In Shower, Bar-Wet, Gas Logs, Walk-In Closet(s)
- Cooling
- Central Air
- Heating
- Fireplace, Electric, Heat Pump
- Foundation
- Crawl Space
- Roof
- Shingle
- Lot Information
- Cul-De-Sac
- Utilities
- Sewer Connected, Water Available
- Water
- Public
- Elementary School
- Benhaven Elementary
- Middle School
- Overhills Middle School
- High School
- Overhills High School
Mortgage Calculator
Listing courtesy of Pursley Properties Group LLC. Selling Office: A Non Member.

Copyright 2026 NCRMLS. All rights reserved. North Carolina Regional Multiple Listing Service, (NCRMLS), provides content displayed here (“provided content”) on an “as is” basis and makes no representations or warranties regarding the provided content, including, but not limited to those of non-infringement, timeliness, accuracy, or completeness. Individuals and companies using information presented are responsible for verification and validation of information they utilize and present to their customers and clients. NCRMLS will not be liable for any damage or loss resulting from use of the provided content or the products available through Portals, IDX, VOW, and/or Syndication. Recipients of this information shall not resell, redistribute, reproduce, modify, or otherwise copy any portion thereof without the expressed written consent of NCRMLS.