5216 Sutter Way, Raleigh, NC 27613
- $440,000
- 3
- BD
- 3
- BA
- 1,682
- SqFt




- Sold Price
- $440,000
- List Price
- $462,000
- Status
- CLOSED
- MLS#
- 100553005
- Closing Date
- Apr 10, 2026
- Days on Market
- 49
- Year Built
- 1996
- Levels
- Two
- Bedrooms
- 3
- Bathrooms
- 3
- Half-baths
- 1
- Full-baths
- 2
- Living Area
- 1,682
- Acres
- 0.13
- Neighborhood
- Harrington Grove
Property Description
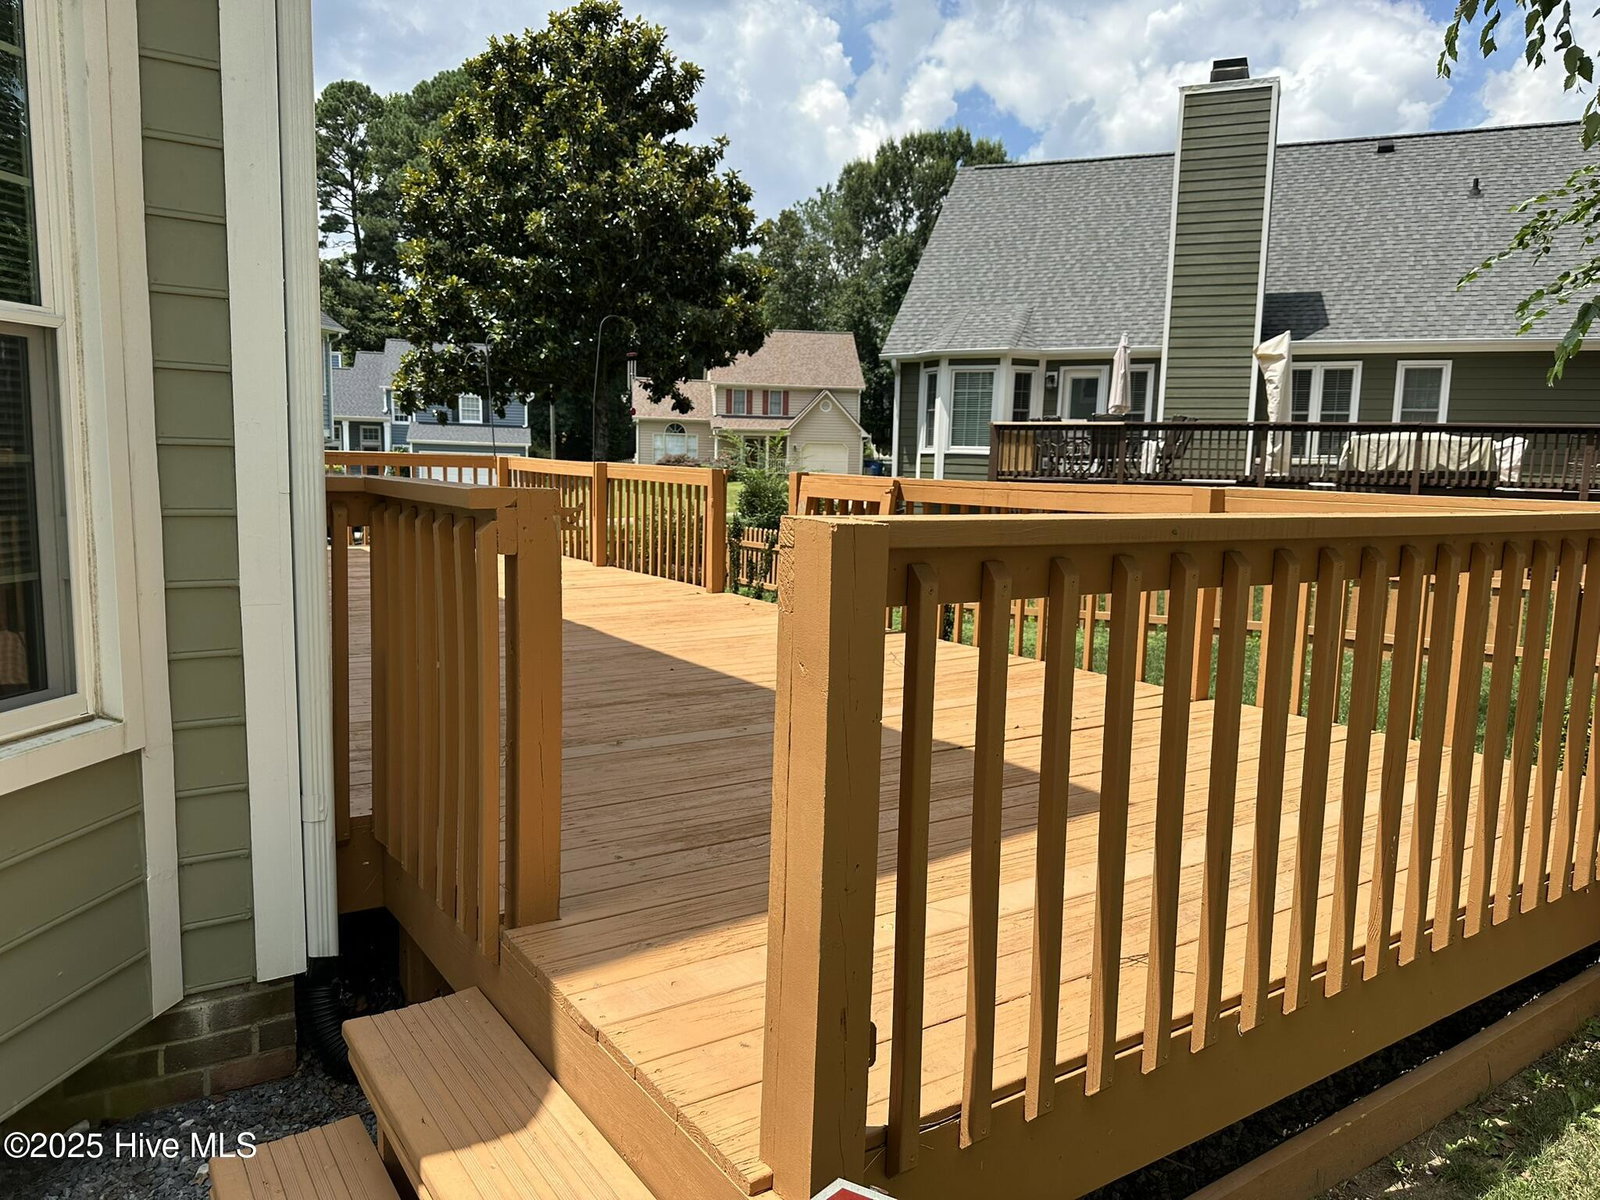
Immaculate 3-Bedroom Home with Modern Upgrades & Ideal Entertaining Spaces. Move-in Ready - No Projects!! Welcome to this beautifully maintained 3-bedroom, 2.5-bath home featuring an open-concept design and a host of impressive updates. Step inside to find rich wood floors that flow throughout the main living areas, leading you to a spacious living room with a soaring vaulted ceiling and cozy fireplace — perfect for relaxing evenings at home. The eat-in kitchen is both stylish and functional, offering stainless steel appliances, ample counter space, and easy access to the formal dining room — ideal for hosting holiday meals and special gatherings. Just off the kitchen, walk out onto a large, stained deck that overlooks a fully fenced backyard — an entertainer's dream! Retreat to the 2nd level with generously sized bedrooms, including a serene primary suite, and enjoy the convenience of 2 full well-appointed bathrooms, all featuring ADA-compliant toilets. Recent upgrades include top-of-the-line thermal windows, extra-wide gutters with leaf guards, and freshly painted in and out, ensuring this home is move-in ready. Included with the home: refrigerator, washer, dryer, Google Smart Home system, WiFi-enabled smart locks, Samsung Smart TV, Samsung Sound Bar, and speaker — blending comfort, style, and smart living all in one package. Don't miss your chance to own this immaculate, turn-key home that truly has it all!
/t.realgeeks.media/resize/140x/https://u.realgeeks.media/victorrosado%252FFor_Logo_Use.png)
Additional Information
- HOA (annual)
- $139
- Available Amenities
- Clubhouse, Community Pool, Exercise Course, Jogging Path, Picnic Area, Racquetball, Tennis Court(s)
- Appliances
- Built-In Microwave, Washer, Refrigerator, Range, Dryer, Dishwasher
- Interior Features
- Speakers, Vaulted/Cathedral Ceilings, Ceiling Fans, Drapes/Blinds
- Cooling
- Central Air
- Heating
- Natural Gas, Natural Gas
- Foundation
- Crawl Space
- Roof
- Shingle
- Exterior Features
- Insulated Doors
- Lot Information
- Cul-De-Sac
- Utilities
- Cable Available, Natural Gas Available, Sewer Connected, Water Available
- Lot Water Features
- Other
- Water
- Public
- Elementary School
- Wake County
- Middle School
- Wake County
- High School
- Leesville Road
Mortgage Calculator
Listing courtesy of Turn Key Realty. Selling Office: A Non Member.

Copyright 2026 NCRMLS. All rights reserved. North Carolina Regional Multiple Listing Service, (NCRMLS), provides content displayed here (“provided content”) on an “as is” basis and makes no representations or warranties regarding the provided content, including, but not limited to those of non-infringement, timeliness, accuracy, or completeness. Individuals and companies using information presented are responsible for verification and validation of information they utilize and present to their customers and clients. NCRMLS will not be liable for any damage or loss resulting from use of the provided content or the products available through Portals, IDX, VOW, and/or Syndication. Recipients of this information shall not resell, redistribute, reproduce, modify, or otherwise copy any portion thereof without the expressed written consent of NCRMLS.