Share this with your friends


910-367-2993
Real Estate Company
122 Shaw Dr, Seven Lakes, NC 27376
- $525,000
- 3
- BD
- 3
- BA
- 2,280
- SqFt




- Sold Price
- $525,000
- List Price
- $525,000
- Status
- CLOSED
- MLS#
- 100552057
- Closing Date
- Mar 03, 2026
- Days on Market
- 21
- Year Built
- 2001
- Levels
- One
- Bedrooms
- 3
- Bathrooms
- 3
- Half-baths
- 1
- Full-baths
- 2
- Living Area
- 2,280
- Acres
- 0.46
- Neighborhood
- Seven Lakes West
Property Description
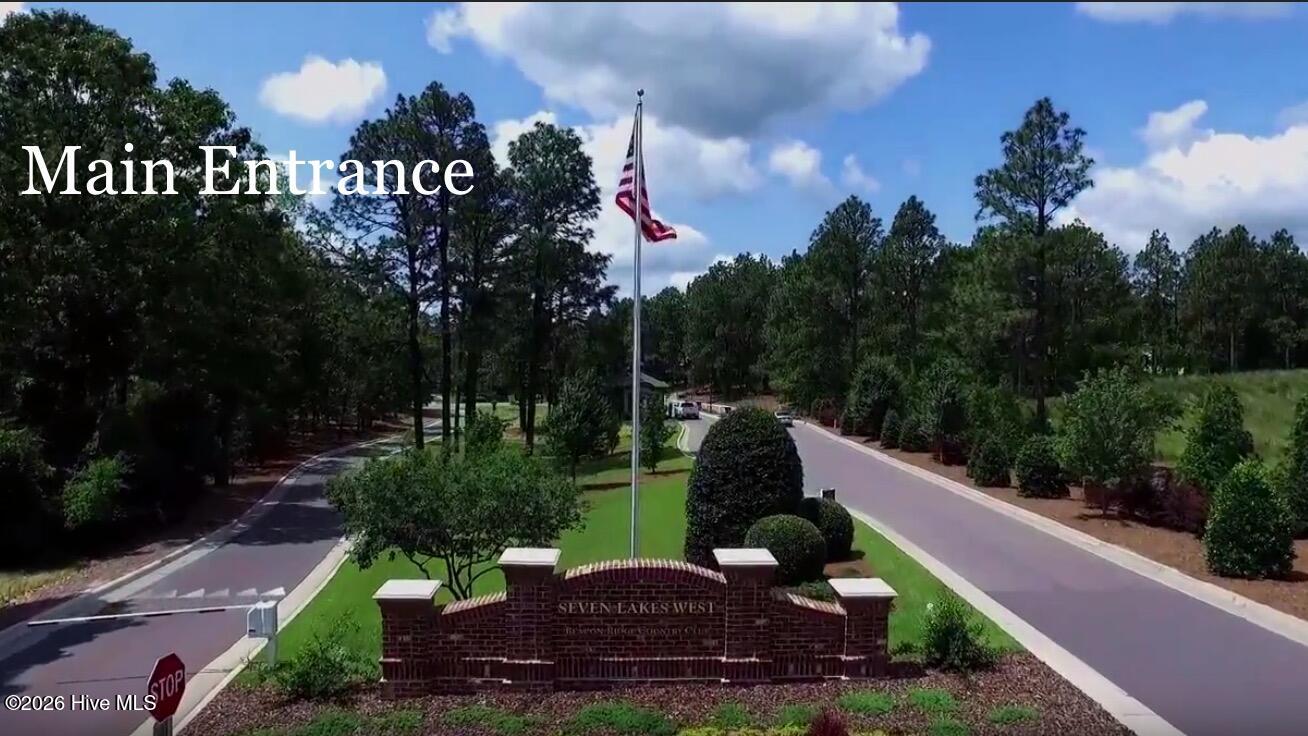
Waterview, all brick, single level home with 3-car garage in gated, amenity-rich Seven Lakes West! This home has it all! Lovely water views from the kitchen, master bedroom and guest bedroom! Split bedroom plan with open and spacious living area. Beautiful custom kitchen with wonderful views! Built by award-winning Bolton Builders, meticulously maintained and move-in ready! Hardwood floors throughout living, dining and all 3 bedrooms! Living room features gas fireplace and 10 foot, smooth ceilings. Kitchen has cherry wood cabinetry, granite countertops, stainless appliances and breakfast nook with more views plus an oversized pantry! High end finishes and window treatments throughout. 3rd car garage recently added. Termite bond with BugOut, Propane rented thru Colonial Gas, Fields HVAC service--1 unit approx 6 years old, Roof approx 2 years old. Irrigation. Attic storage with pull down stair. West End Schools! Enjoy the amenities of Seven Lakes West--1000-acre Lake Auman, swimming pool, Johnson's Point Marina with beach area, gazebos and playground, tennis, brand new lighted pickleball and basketball courts, community center, nature trails, RV/boat storage and more! Frequent community events for all ages make it easy to meet new friends (concerts at the lake, holiday parties, and many clubs and activities). Located only 10 minutes from Pinehurst! Seven Lakes is also home to 2 golf clubs, a fitness center and the only indoor pickleball facility in Moore County!
/t.realgeeks.media/resize/140x/https://u.realgeeks.media/victorrosado%252FFor_Logo_Use.png)
Additional Information
- HOA (annual)
- $1,947
- Available Amenities
- Waterfront Community, Basketball Court, Clubhouse, Community Pool, Gated, Jogging Path, Maintenance Common Areas, Maintenance Roads, Management, Marina, Meeting Room, Park, Party Room, Pickleball, Picnic Area, Playground, RV Parking, RV/Boat Storage, Tennis Court(s), Trail(s)
- Appliances
- Mini Fridge, Built-In Microwave, Washer, Refrigerator, Dryer, Dishwasher, Electric Range
- Interior Features
- Master Downstairs, Walk-In Closet(s), High Ceilings, Solid Surface Counter, Ceiling Fans, Pantry, Walk-In Shower, Drapes/Blinds, Walk-In Closet(s)
- Cooling
- Central Air, Heat Pump
- Heating
- Heat Pump, Electric
- Foundation
- Crawl Space
- Roof
- Architectural, Composition
- Exterior Features
- Irrigation System
- Lot Information
- Irregular Lot
- Utilities
- Cable Available, Water Available
- Lot Water Features
- Water Access Comm
- Water
- Public, County, Public
- Elementary School
- West End Elementary
- Middle School
- West Pine Middle
- High School
- Pinecrest High
Mortgage Calculator
Listing courtesy of Keller Williams Pinehurst. Selling Office: Living on The Bliss Realty.

Copyright 2026 NCRMLS. All rights reserved. North Carolina Regional Multiple Listing Service, (NCRMLS), provides content displayed here (“provided content”) on an “as is” basis and makes no representations or warranties regarding the provided content, including, but not limited to those of non-infringement, timeliness, accuracy, or completeness. Individuals and companies using information presented are responsible for verification and validation of information they utilize and present to their customers and clients. NCRMLS will not be liable for any damage or loss resulting from use of the provided content or the products available through Portals, IDX, VOW, and/or Syndication. Recipients of this information shall not resell, redistribute, reproduce, modify, or otherwise copy any portion thereof without the expressed written consent of NCRMLS.