405 Neuse Harbour Blvd, New Bern, NC 28560
- $1,150,000
- 4
- BD
- 4
- BA
- 3,532
- SqFt




- Sold Price
- $1,150,000
- List Price
- $1,195,000
- Status
- CLOSED
- MLS#
- 100567417
- Closing Date
- Jun 17, 2026
- Days on Market
- 3
- Year Built
- 2017
- Levels
- Two
- Bedrooms
- 4
- Bathrooms
- 4
- Half-baths
- 1
- Full-baths
- 3
- Living Area
- 3,532
- Acres
- 0.65
- Neighborhood
- Neuse Harbour
Property Description
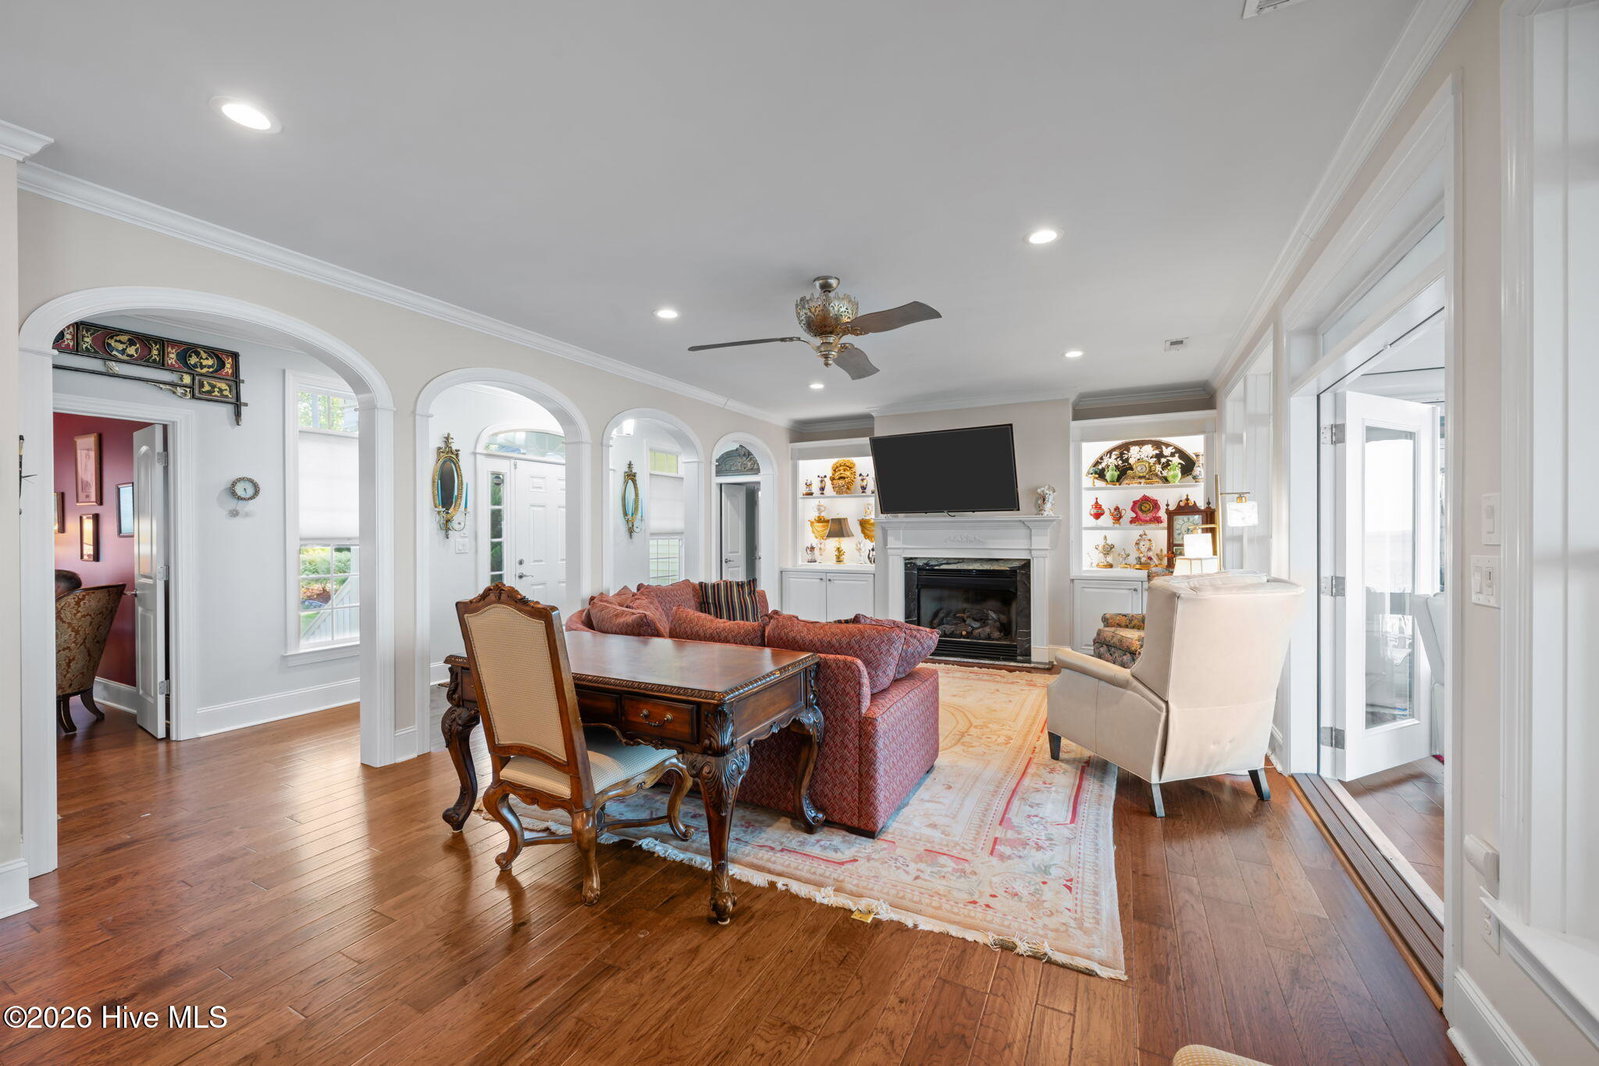
Welcome to this stunning 4 bedroom custom home located on the Neuse River with magnificent sunrise and sunset views. This Gilbert Stroud home was a 2018 Parade of Homes winner. This gem boasts 4 bedrooms, 3 and 1/2 bathrooms and oversized 2 car garage situated on a beautifully manicured 0.65 acre lot with an irrigation system. Upon entering the home you will appreciate the open flow from the living room with a gas fire place and built-ins that opens to the gourmet kitchen with Bertizonni appliances, including a five burner gas cooktop and a convection oven. For prepping your meal, sitting down to chat or having an informal meal, there is expansive kitchen island with granite counters and a farm sink. A wet bar with a built-in wine cooler enhances your entertaining needs. The kitchen area is open to a formal dining room. Morning coffee or evening cocktails can be served in the heated and cooled, glass enclosed, floored Carolina room. The Carolina room has open windows to the living room and access to the dining room as well as the Primary suite. Relax in the primary suite which has an electric fireplace and a sitting area overlooking the rear yard, boat dock and the Neuse River. The ensuite has two sinks, a walk-in shower, a jetted soaking tub and an electric fireplace for your comfort and ambiance. Two walk-in closets allow for storage in the Primary suite. Two additional bedrooms are located away from the primary suite in a separate wing and share a Jack and Jill full bath. The second bedroom overlooks the river allowing for amazing sunrise views. The third bedroom is quietly tucked away and has a walk-in closet. An office allows for quiet reading. Upstairs is a huge 4th bedroom and full bath with tons of storage. Housing your vehicles is no problem with the oversized 2 car garage. This home is measured at 3532 square feet. The rear yard is fenced in with a stamped concrete patio and beautiful knock out roses. There is plenty of room to host those special events with the amazing views. There is a boat dock for fishing or anchoring your boat. Additional features include a whole house generator, 3 zone HVAC system, rear electric Hurricane shutters, hardwood floors throughout the first floor and LVP flooring on the second floor, huge crawl space for additional storage, bulkhead at the river's edge, There is septic to sewer step system and a separate water line for lawn irrigation. NO city taxes, Voluntary HOA.
/t.realgeeks.media/resize/140x/https://u.realgeeks.media/victorrosado%252FFor_Logo_Use.png)
Additional Information
- HOA (annual)
- $150
- Available Amenities
- Maintenance Common Areas, Park
- Appliances
- Gas Cooktop, Downdraft, Built-In Microwave, Washer, Self Cleaning Oven, Refrigerator, Ice Maker, Dryer, Dishwasher, Convection Oven, Cooktop
- Interior Features
- Walk-In Closet(s), Vaulted/Cathedral Ceilings, Solid Surface Counter, Whirlpool Tub, Whole-Home Generator, Bookcases, Kitchen Island, Ceiling Fans, Hot Tub, Pantry, Walk-In Shower, Bar-Wet, Drapes/Blinds, Eat-In Kitchen, Gas Logs, Walk-In Closet(s)
- Cooling
- Central Air, Zoned, Ceiling Fan(s)
- Heating
- Forced Air, Natural Gas, Zoned
- Foundation
- Crawl Space
- Roof
- Composition
- Exterior Features
- Storm Security Shutters, Irrigation System
- Lot Information
- Boat Slip, Dock, Bulkheaded, Water Access, Landscaped, Sprinkler System-Yard, Sprinkler System-Yard
- Waterfront
- Yes
- Utilities
- Natural Gas Available, Natural Gas Available, Sewer Connected, Water Available
- Lot Water Features
- Bulkhead, Deeded Access, Deeded Access, Deeded Access
- Water
- Public
- Elementary School
- W. Jesse Gurganus
- Middle School
- Tucker Creek
- High School
- Havelock
Mortgage Calculator
Listing courtesy of NEUSE REALTY, INC. Selling Office: COLDWELL BANKER SEA COAST ADVANTAGE.

Copyright 2026 NCRMLS. All rights reserved. North Carolina Regional Multiple Listing Service, (NCRMLS), provides content displayed here (“provided content”) on an “as is” basis and makes no representations or warranties regarding the provided content, including, but not limited to those of non-infringement, timeliness, accuracy, or completeness. Individuals and companies using information presented are responsible for verification and validation of information they utilize and present to their customers and clients. NCRMLS will not be liable for any damage or loss resulting from use of the provided content or the products available through Portals, IDX, VOW, and/or Syndication. Recipients of this information shall not resell, redistribute, reproduce, modify, or otherwise copy any portion thereof without the expressed written consent of NCRMLS.