Share this with your friends


910-367-2993
Real Estate Company
235 Paulson Ct, Pinehurst, NC 28374
- $1,465,000
- 5
- BD
- 5
- BA
- 3,997
- SqFt






- Sold Price
- $1,465,000
- List Price
- $1,465,000
- Status
- CLOSED
- MLS#
- 100533141
- Closing Date
- Jan 20, 2026
- Days on Market
- 81
- Year Built
- 2025
- Levels
- Two
- Bedrooms
- 5
- Bathrooms
- 5
- Half-baths
- 1
- Full-baths
- 4
- Living Area
- 3,997
- Acres
- 0.73
- Neighborhood
- Longleaf Pointe
Property Description
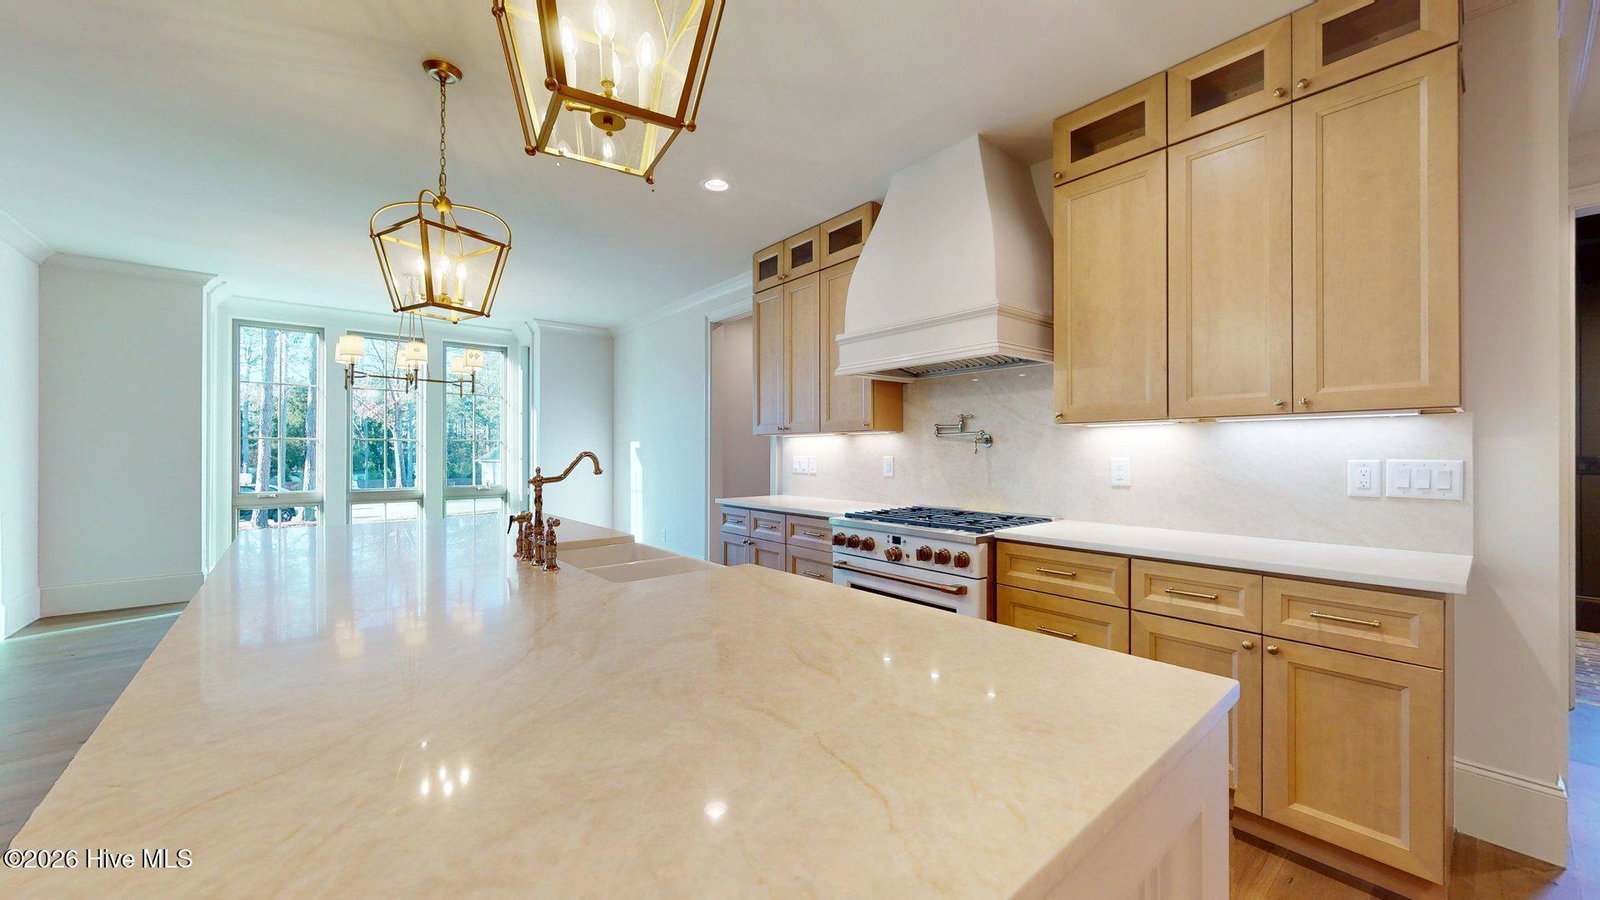
This breathtaking luxury home welcomes you with an open floor plan that immediately frames views of the backyard. The thoughtfully designed kitchen offers both style and function, featuring an additional pantry with a full prep kitchen, perfectly complemented by a dedicated formal dining room. The main floor master suite provides a peaceful retreat with a spacious closet and a spa-inspired bathroom. A second bedroom, laundry room, and mudroom add convenience to everyday living. Ascend the beautiful stairway overlooking the living room to find two more bedrooms and two full bathrooms, along with an array of versatile spaces including a large bonus room, an exclusive reading nook, an open loft, and a storage or flex room. A relaxing rear porch and a three-car garage complete this exceptional home, blending luxury with comfort in every detail. The property is free from city taxes. The HOA offers a thoughtfully designed community with amenities such as a butterfly garden, mailbox station with parking, sidewalks, trash service, private street, lawn & common ground maintenance.
/t.realgeeks.media/resize/140x/https://u.realgeeks.media/victorrosado%252FFor_Logo_Use.png)
Additional Information
- HOA (annual)
- $2,880
- Available Amenities
- Maintenance Common Areas, Maintenance Grounds, Maintenance Roads, Sidewalks, Trash
- Appliances
- Vented Exhaust Fan, Gas Oven, Built-In Microwave, Refrigerator, Dishwasher, Water Heater
- Interior Features
- Master Downstairs, Walk-In Closet(s), High Ceilings, Entrance Foyer, Mud Room, Kitchen Island, Ceiling Fans, Pantry, Walk-In Shower, Gas Logs, Walk-In Closet(s)
- Cooling
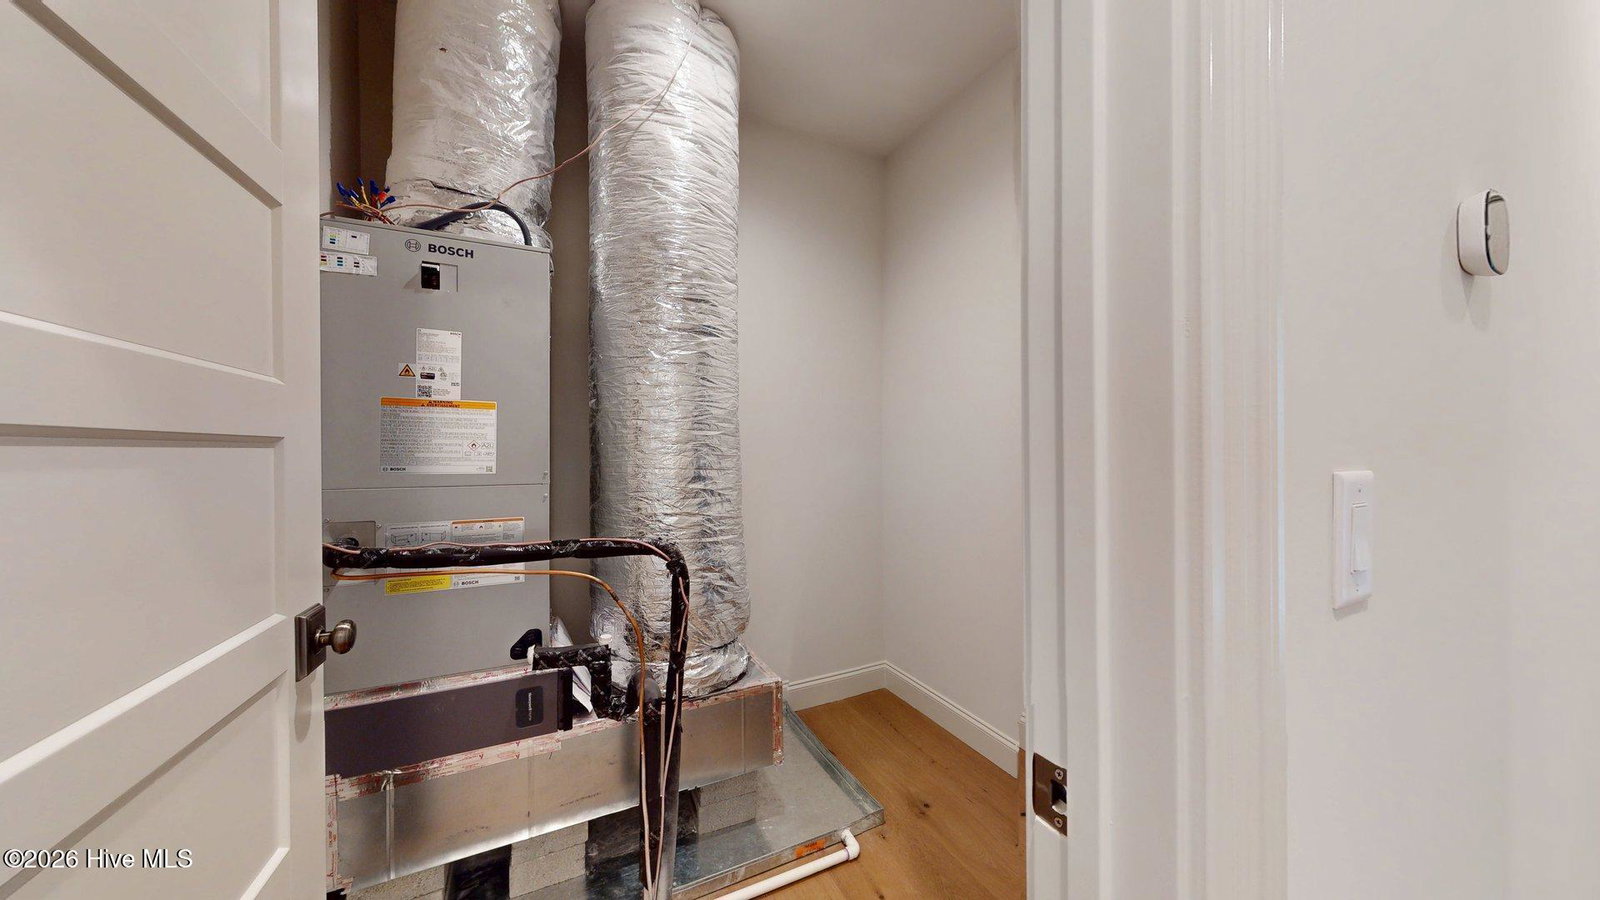
- Central Air, Heat Pump
- Heating
- Heat Pump, Electric, Forced Air
- Foundation
- Crawl Space
- Roof
- Architectural, Metal
- Exterior Features
- Irrigation System, Cluster Mailboxes
- Lot Information
- Cul-De-Sac
- Utilities
- Sewer Connected, Water Available
- Water
- Public
- Elementary School
- Pinehurst Elementary
- Middle School
- Southern Middle
- High School
- Pinecrest High
Mortgage Calculator
Listing courtesy of Rhodes and Co LLC. Selling Office: Keller Williams Pinehurst.

Copyright 2026 NCRMLS. All rights reserved. North Carolina Regional Multiple Listing Service, (NCRMLS), provides content displayed here (“provided content”) on an “as is” basis and makes no representations or warranties regarding the provided content, including, but not limited to those of non-infringement, timeliness, accuracy, or completeness. Individuals and companies using information presented are responsible for verification and validation of information they utilize and present to their customers and clients. NCRMLS will not be liable for any damage or loss resulting from use of the provided content or the products available through Portals, IDX, VOW, and/or Syndication. Recipients of this information shall not resell, redistribute, reproduce, modify, or otherwise copy any portion thereof without the expressed written consent of NCRMLS.