240 Paulson Ct, Pinehurst, NC 28374
- $1,365,000
- 4
- BD
- 5
- BA
- 3,605
- SqFt






- Sold Price
- $1,365,000
- List Price
- $1,365,000
- Status
- CLOSED
- MLS#
- 100551598
- Closing Date
- May 08, 2026
- Days on Market
- 61
- Year Built
- 2026
- Levels
- Two
- Bedrooms
- 4
- Bathrooms
- 5
- Half-baths
- 1
- Full-baths
- 4
- Living Area
- 3,605
- Acres
- 0.83
- Neighborhood
- Longleaf Pointe
Property Description
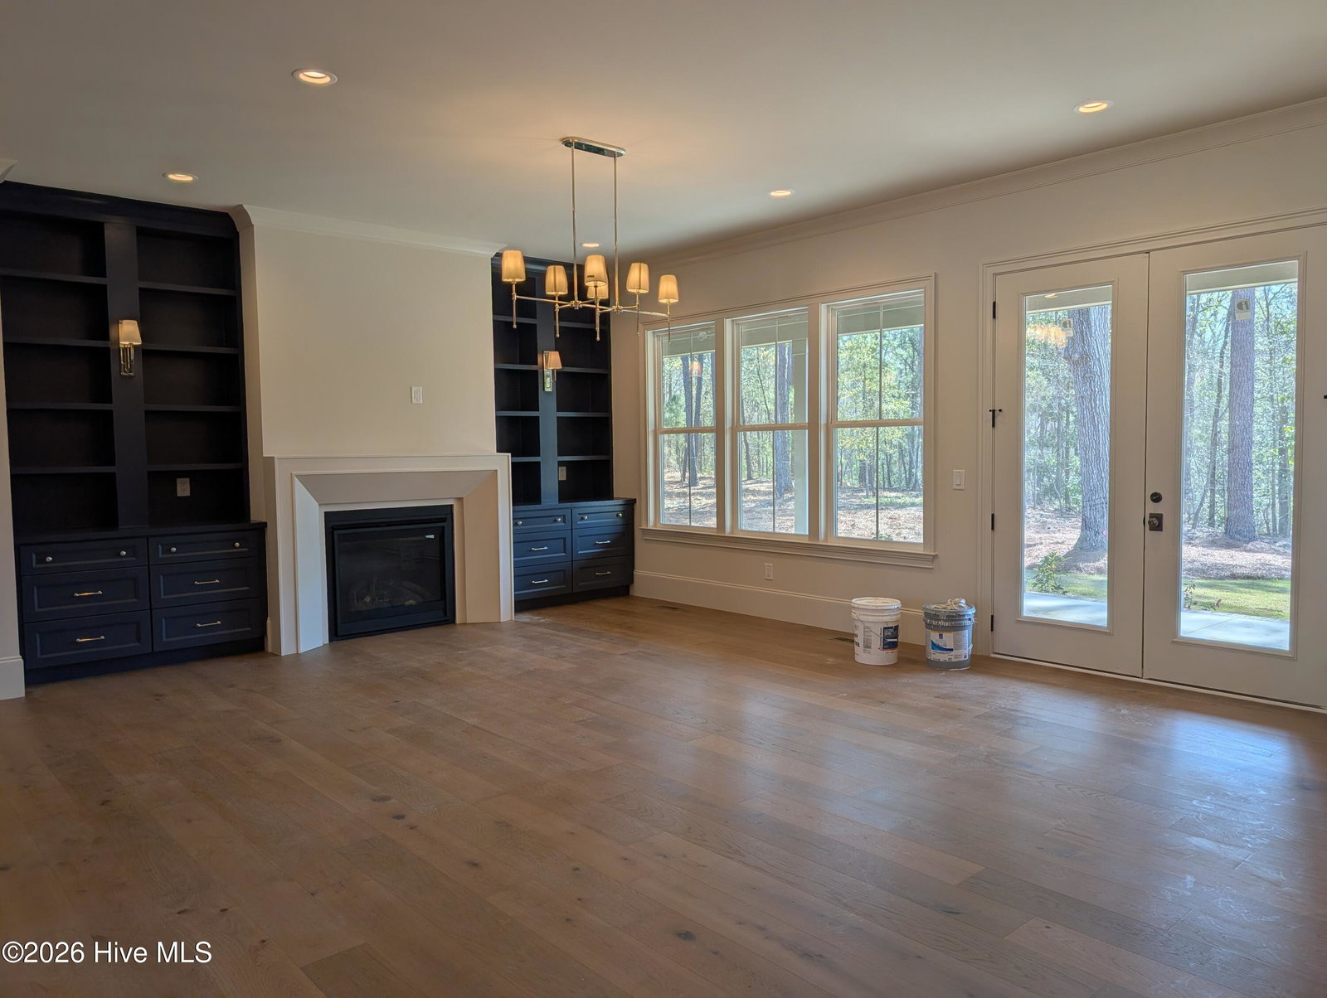
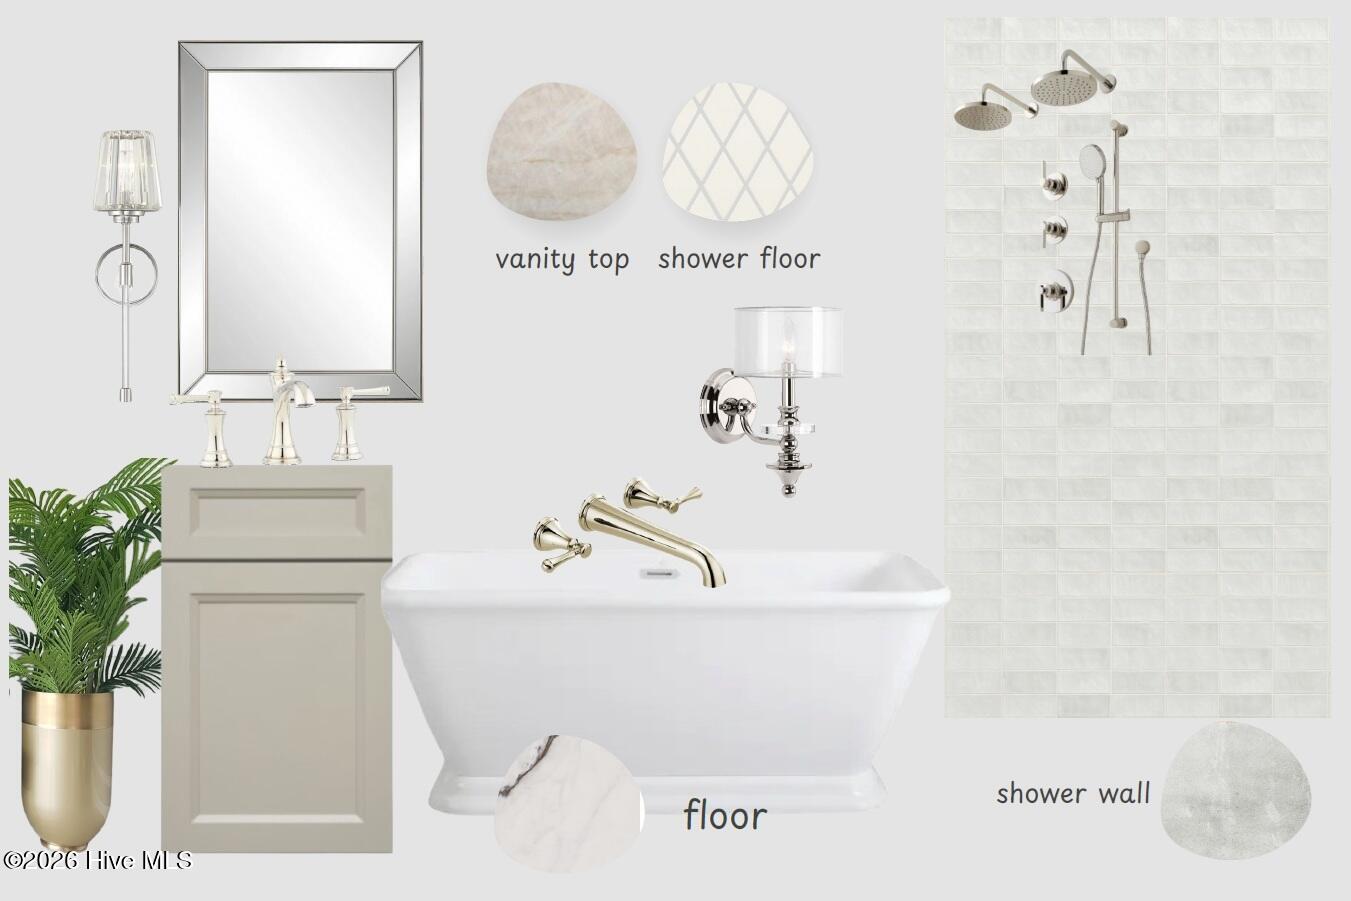
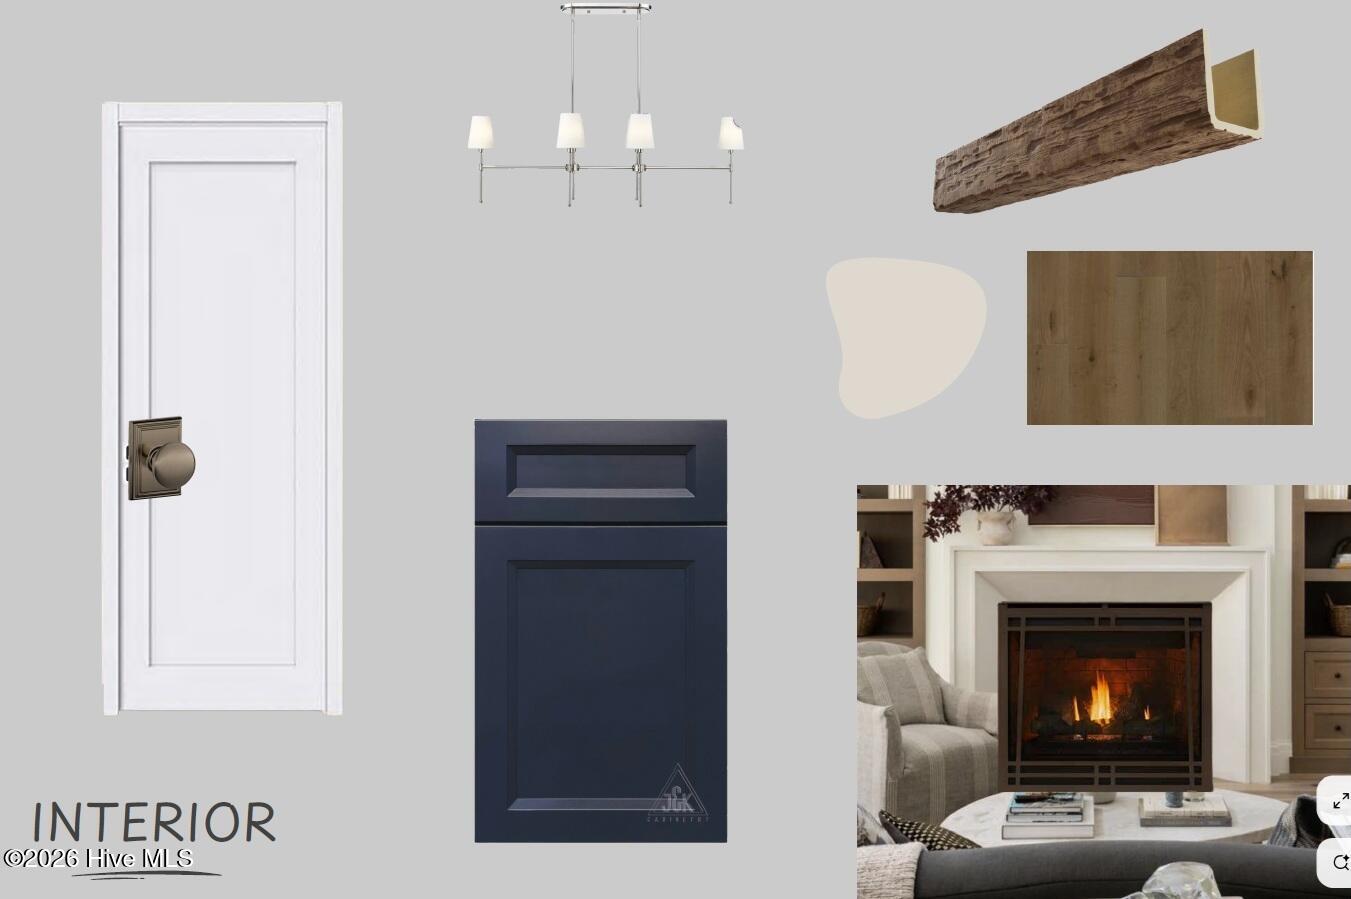
Exceptional new construction offering a refined blend of luxury and functionality, highlighted by a striking double-door foyer entrance and beautifully crafted interior. The home features a show-stopping kitchen with high-end appliances, a spacious island, farmhouse sink, pot filler, and a fully equipped butler's pantry. Inviting living and dining spaces showcase elegant lighting, a gas fireplace, and custom details throughout. The primary suite serves as a private retreat with trey ceilings, porch access, dual closets, and a spa-like bath. A second main-level bedroom includes its own en-suite bath. Enjoy the convenience of a main floor dedicated office space. Upstairs provides two additional bedrooms, an area for an optional 5th bedroom and an enjoyable living area for family and guests. Notable features include custom closets, high ceilings, designer tile baths, an impressive utility room, energy-efficient foam insulation, and expansive rear porch with tongue-and-groove ceilings. Spacious three car garage. No city taxes. The HOA offers a thoughtfully designed community with amenities such as a mailbox station with parking, sidewalks, trash service, private street, lawn & common ground maintenance.
/t.realgeeks.media/resize/140x/https://u.realgeeks.media/victorrosado%252FFor_Logo_Use.png)
Additional Information
- HOA (annual)
- $2,880
- Available Amenities
- Maintenance Common Areas, Maintenance Grounds, Maintenance Roads, Sidewalks, Trash
- Appliances
- Vented Exhaust Fan, Gas Oven, Built-In Microwave, Refrigerator, Dishwasher, Water Heater
- Interior Features
- Master Downstairs, Walk-In Closet(s), Vaulted/Cathedral Ceilings, High Ceilings, Entrance Foyer, Mud Room, Solid Surface Counter, Kitchen Island, Ceiling Fans, Pantry, Walk-In Shower, Gas Logs, Walk-In Closet(s)
- Cooling
- Central Air, Zoned, Heat Pump
- Heating
- Heat Pump, Electric, Forced Air, Zoned
- Foundation
- Crawl Space
- Roof
- Architectural
- Exterior Features
- Irrigation System, Cluster Mailboxes
- Lot Information
- Cul-De-Sac, Irregular Lot
- Utilities
- Cable Available, Sewer Connected, Water Available
- Lot Water Features
- Other
- Water
- Public
- Elementary School
- Pinehurst Elementary
- Middle School
- Southern Middle
- High School
- Pinecrest High
Mortgage Calculator
Listing courtesy of Rhodes and Co LLC. Selling Office: Better Homes and GardensReal Estate Lifestyle Property Partners/SP.

Copyright 2026 NCRMLS. All rights reserved. North Carolina Regional Multiple Listing Service, (NCRMLS), provides content displayed here (“provided content”) on an “as is” basis and makes no representations or warranties regarding the provided content, including, but not limited to those of non-infringement, timeliness, accuracy, or completeness. Individuals and companies using information presented are responsible for verification and validation of information they utilize and present to their customers and clients. NCRMLS will not be liable for any damage or loss resulting from use of the provided content or the products available through Portals, IDX, VOW, and/or Syndication. Recipients of this information shall not resell, redistribute, reproduce, modify, or otherwise copy any portion thereof without the expressed written consent of NCRMLS.